Use this home addition cost guide to understand what changes price before comparing quotes in Toronto and the GTA.
Before / During / After
Home Addition Stages
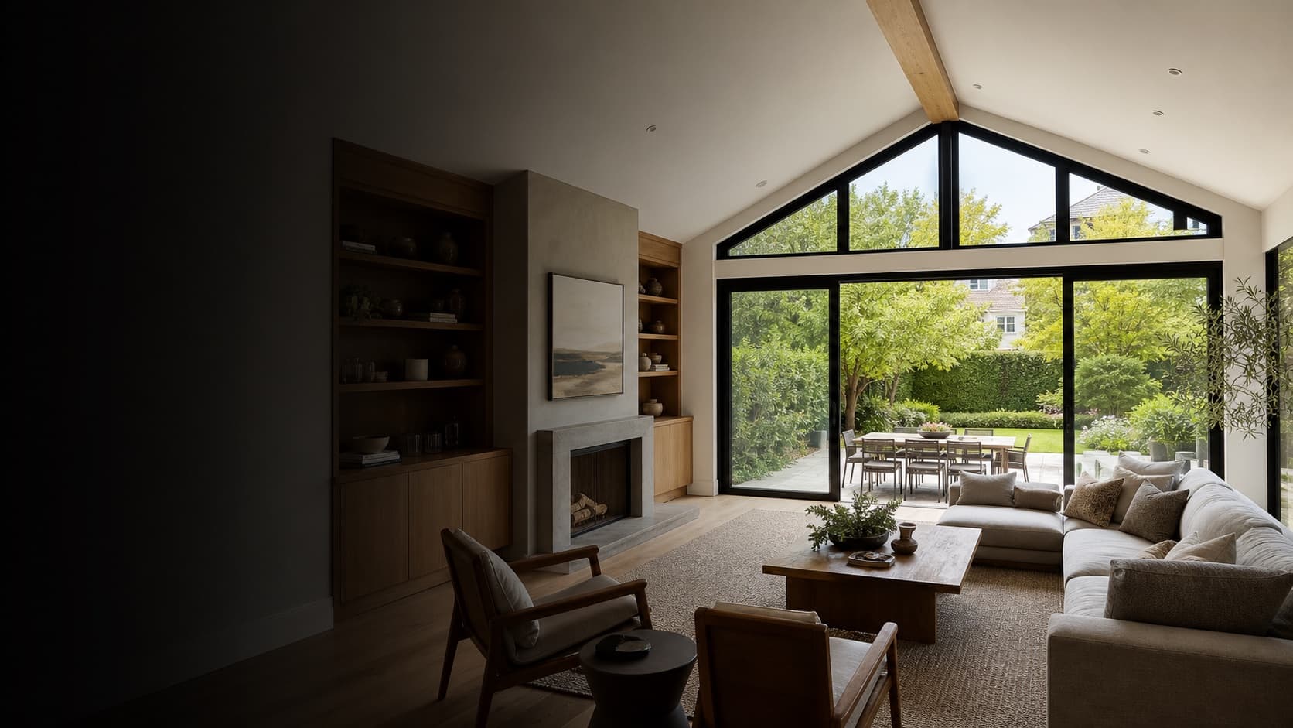
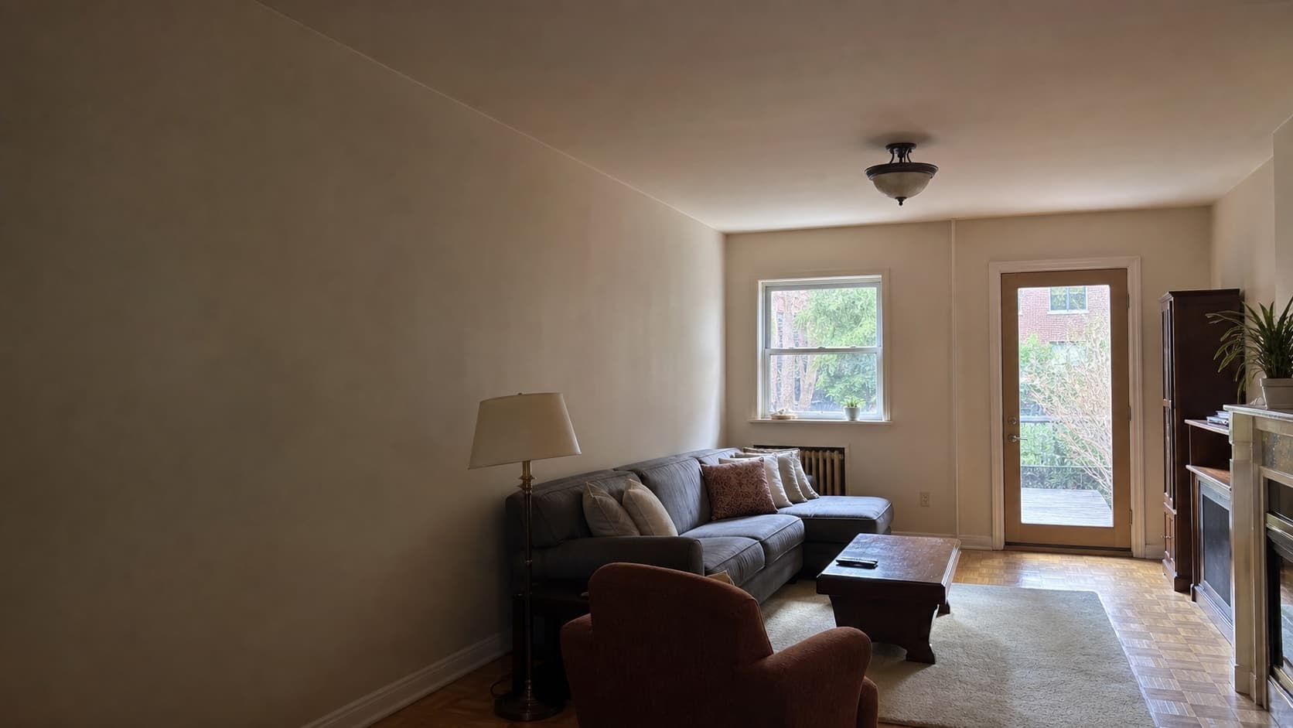
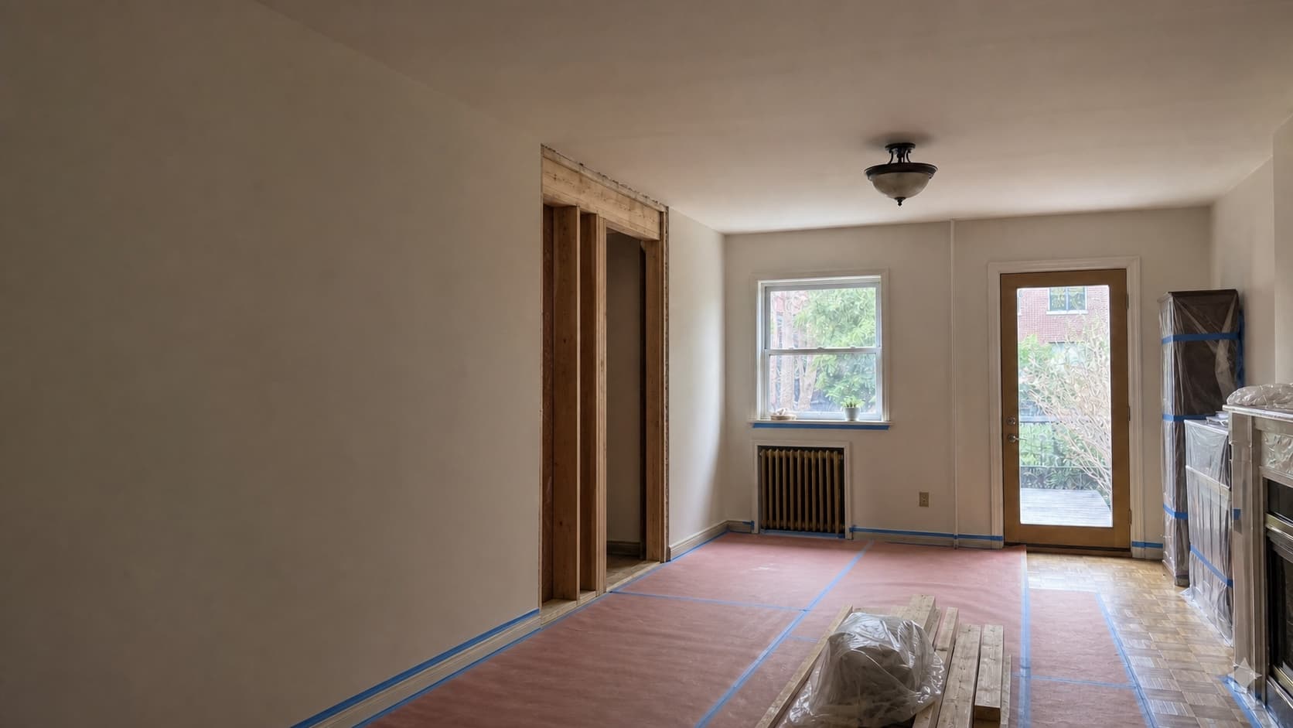
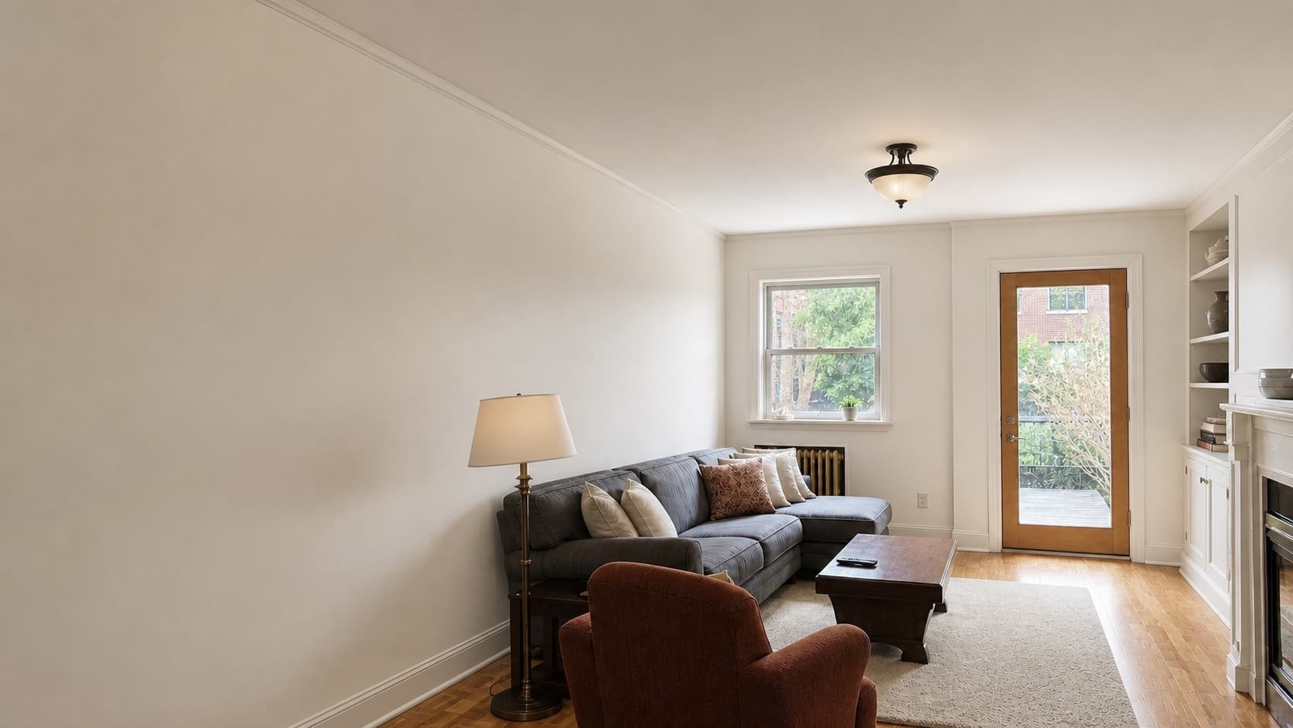
Use the slider to move through before, during, and after renovation stages. The sequence helps homeowners discuss scope, site conditions, and finish direction with more clarity.
Home Addition Stages. Home addition stage image. Use the range control to compare the before, during, and after planning views.
During
Home Addition Stages
50%
BeforeDuringAfter
Short answer
home addition pricing in Toronto and Southern Ontario usually depends on scope, site conditions, access, finish level, permits, and trade work. Use the planning range below to understand common budget levels before requesting a written estimate.
Planning ranges are before HST. Final pricing is confirmed only after scope, site conditions, selections, and written assumptions are reviewed.
Layout refinement, new finishes, selected trade work, clearer allowances.
Major
Site-specific estimate required
Structural, permit-sensitive, full-system, custom, or high-finish work.
Factors that affect cost
Design, permits, structure, foundation, envelope, utilities, and connection to the existing home.
Size and existing condition
Demolition and disposal
Material selections
Plumbing and electrical changes
Permits, drawings, and inspections
Access, parking, elevators, and scheduling limits
Low, mid, and high scope examples
These examples help homeowners compare quotes on scope rather than headline price.
Lower scope
Keep layout mostly intact, choose standard finishes, and limit trade relocation.
Mid scope
Upgrade finishes, improve layout, and include selected plumbing, electrical, or fixture changes.
Major scope
Address structural, permit, custom, or multi-trade work with detailed drawings and allowances.
Questions before accepting a quote
A quote should be easy to compare with another quote because the assumptions are written down.
What is included and excluded?
Who is the legal contracting party?
How are changes priced and approved?
What assumptions were used for materials and site conditions?
What warranty or workmanship support is written into the agreement?
What permits, condo approvals, or inspections may be needed?
Common questions
Do you provide free renovation estimates?
Yes. Start with the estimate form or request a callback. Final pricing depends on scope, site conditions, selections, access, timeline, and a written agreement.
Can I send photos before the estimate?
Yes. Add photo notes in the estimate form and we will request any useful current-space photos, drawings, or inspiration images during follow-up.
Do you work across Toronto and the GTA?
The launch service area covers Toronto and core GTA cities. Selected surrounding communities are reviewed by project type, distance, schedule, and postal code.
Do you help with permits?
Permit needs are reviewed during planning. Structural work, additions, legal basement suites, and some condo renovations may require extra review before pricing is final.
Do you provide a written quote?
Yes. The goal is to define scope, assumptions, exclusions, timeline, payment schedule, and next steps in writing before renovation work begins.
Planning a renovation?
Start with a clear conversation and a written estimate before work begins.