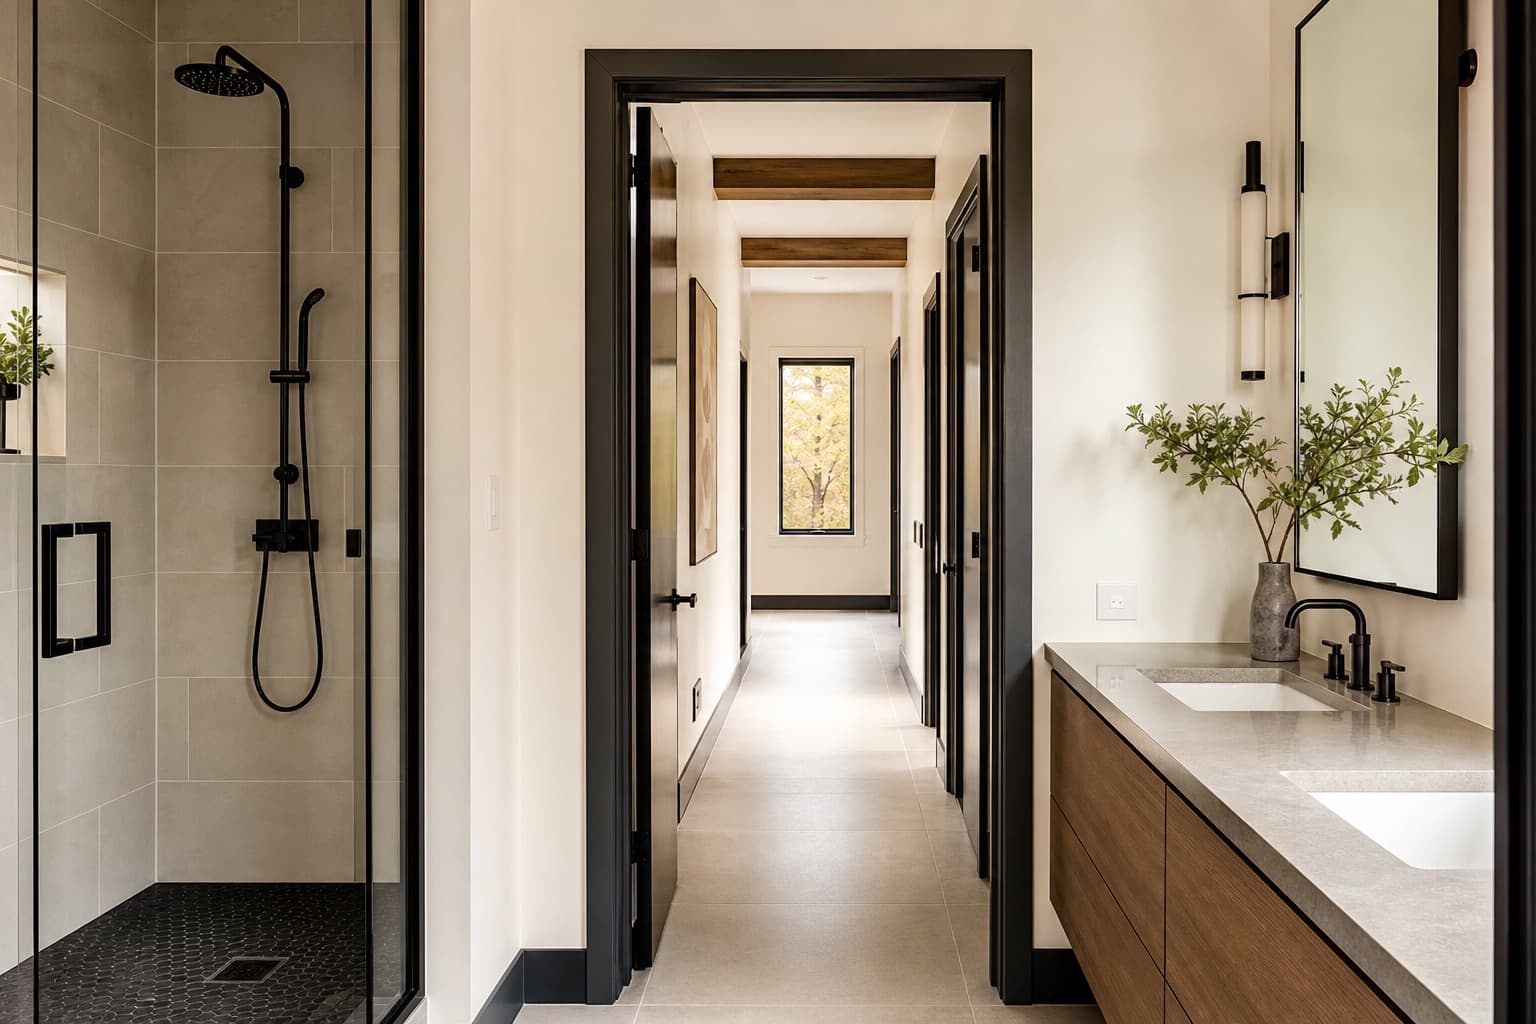
Plan basement, kitchen, bathroom, full-home, condo, addition, and interior renovation work with clear scope and written estimate discipline.
Illustrative planning example
Drawings & Project Planning
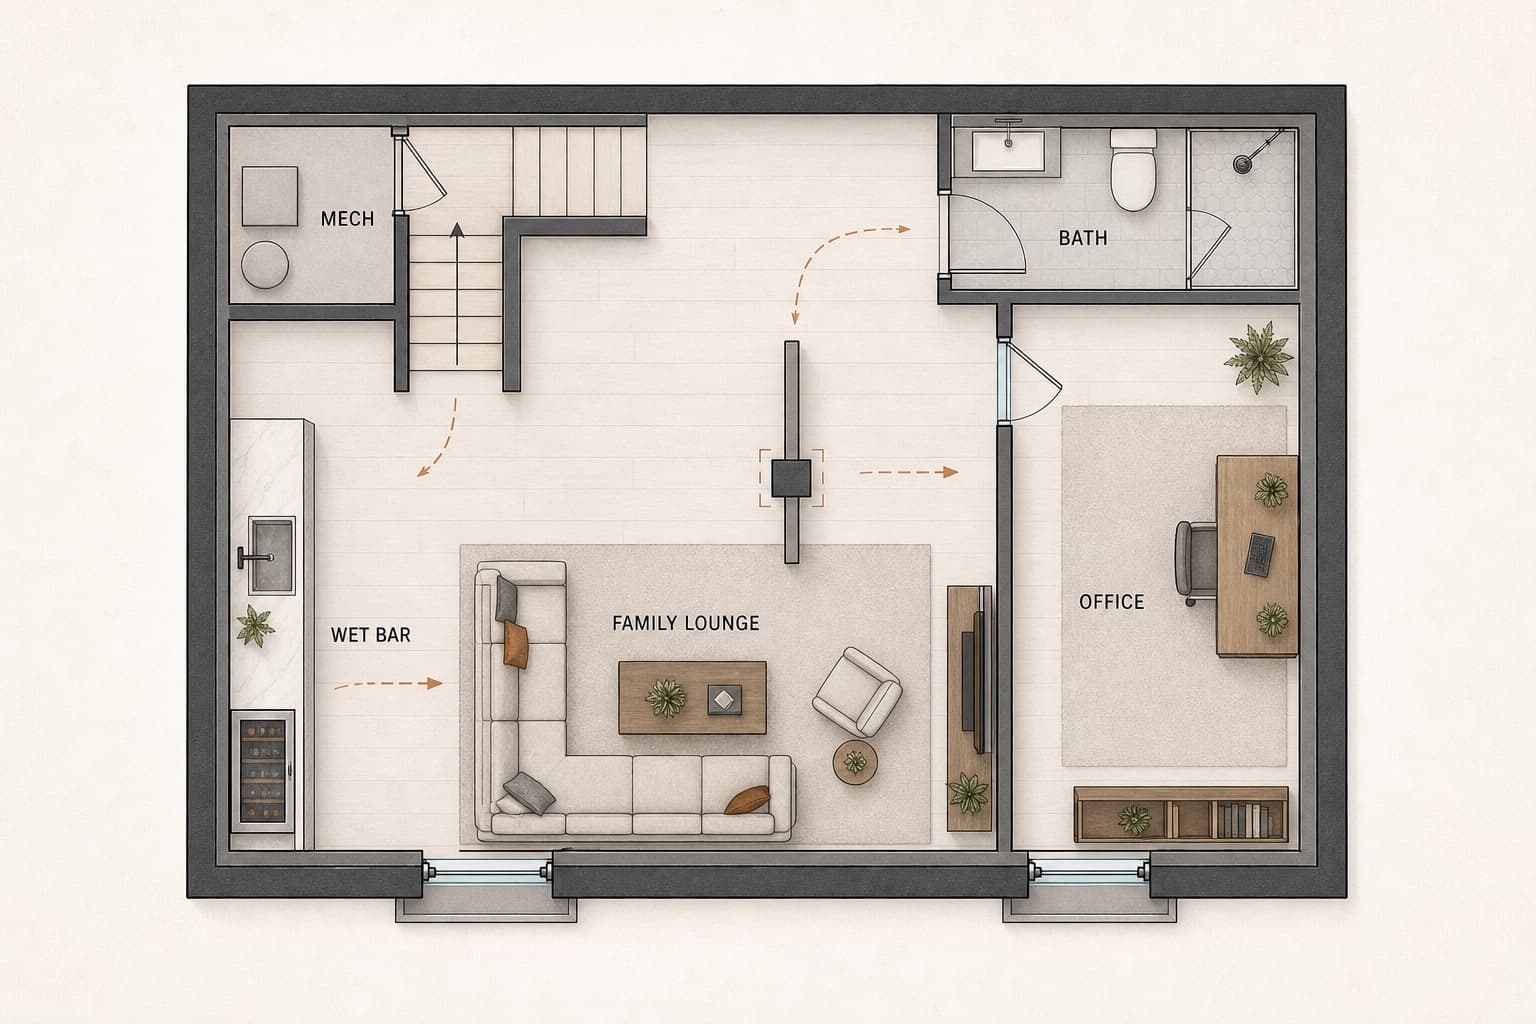
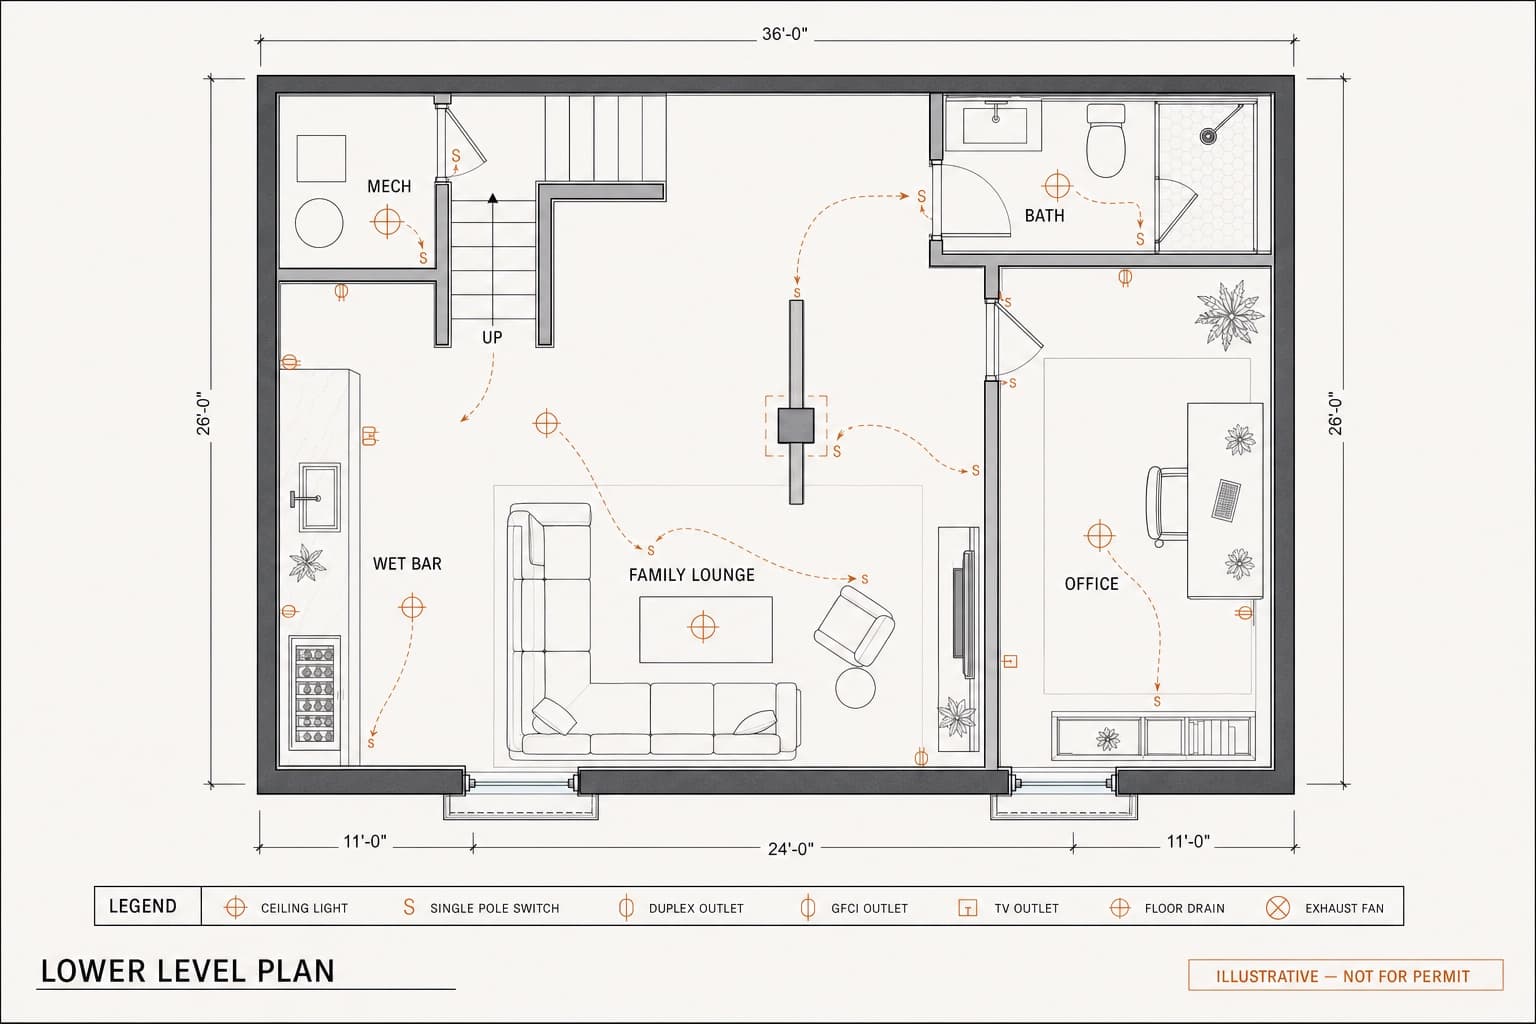
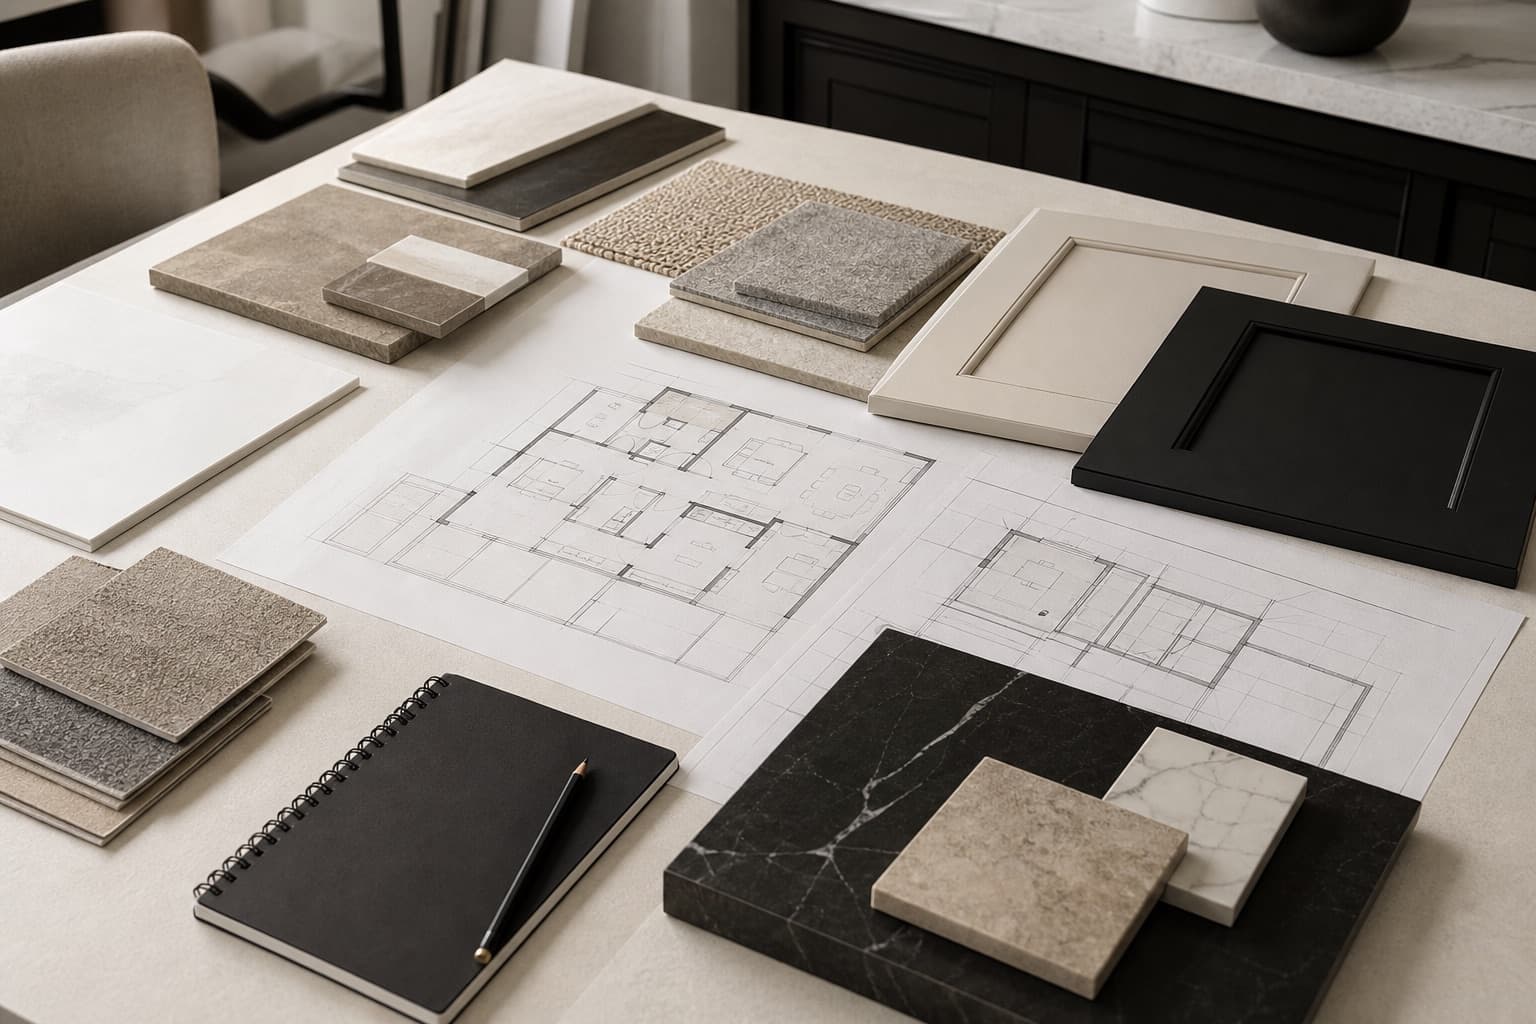
See how an initial room concept can become a coordinated working drawing used to clarify scope, dimensions, trade coordination, and pricing assumptions before a project is ready for a written estimate.
Concept plan
Working drawing
Drag to compare
Concept planWorking drawing
Illustrative planning example only. These materials are not permit drawings, a completed client project, or a fixed-price quote. Final scope, dimensions, trade requirements, allowances, and pricing assumptions require project-specific review.
Before / During / After
Full-Home Renovation Stages
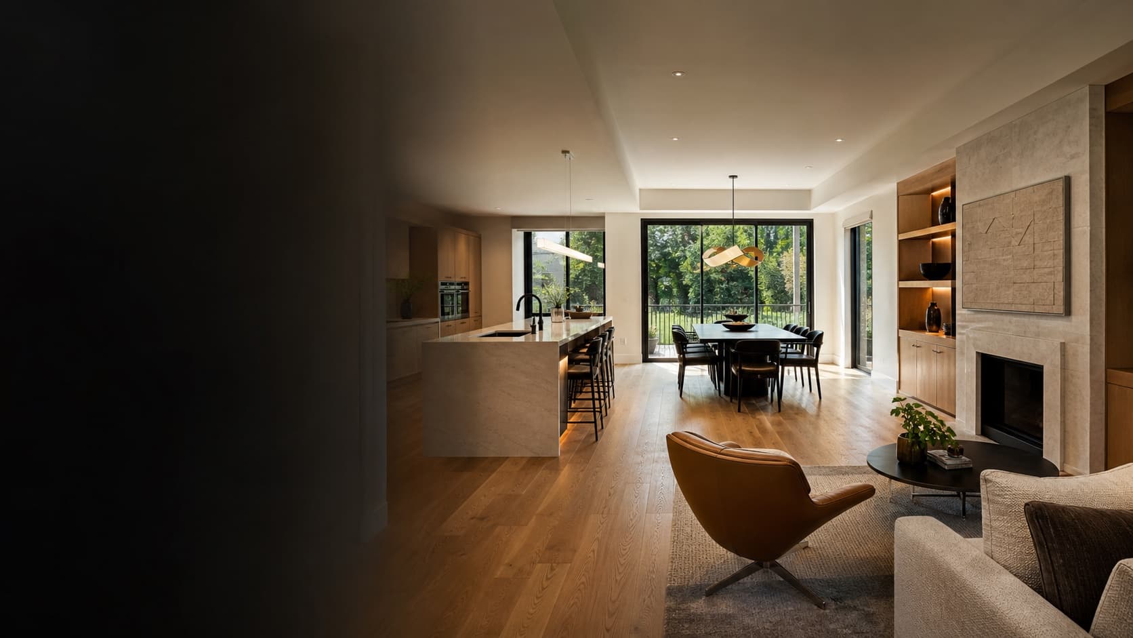
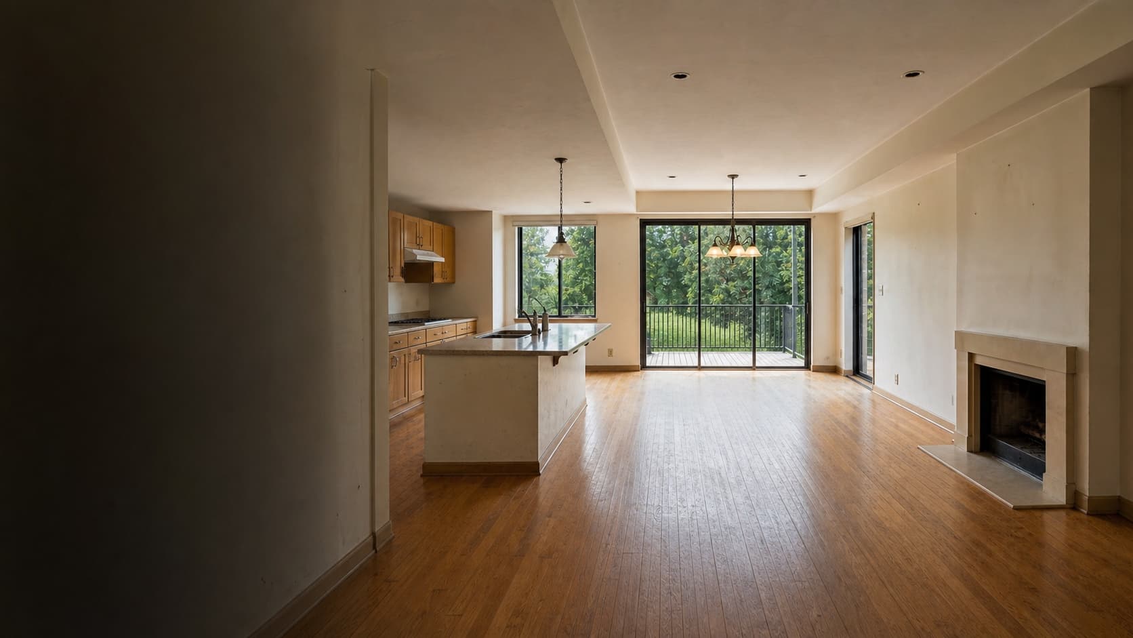
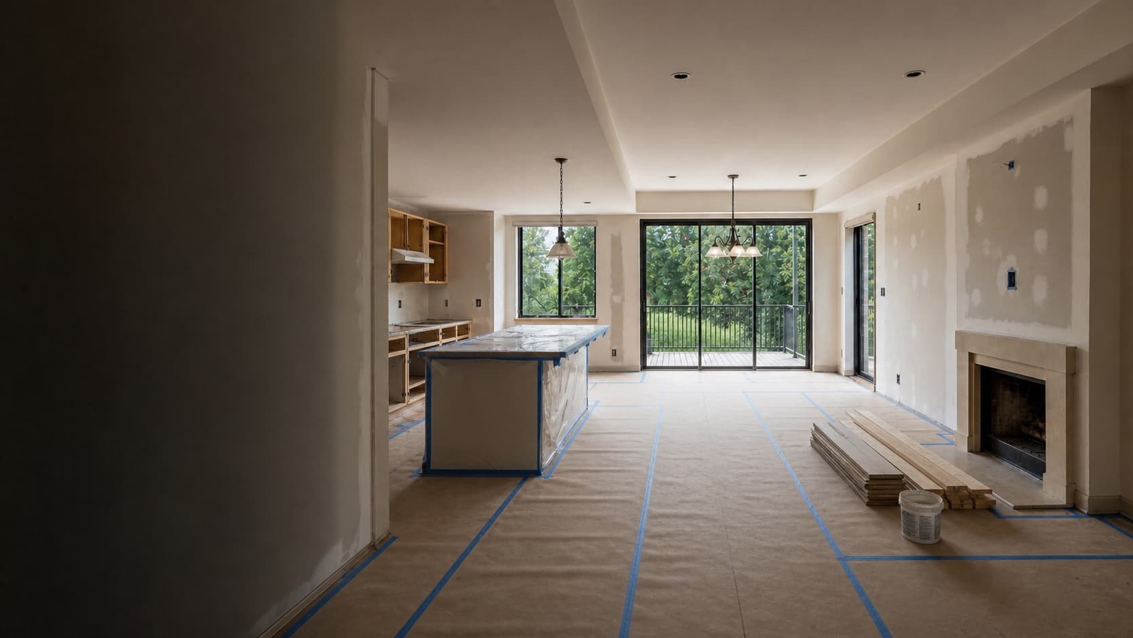
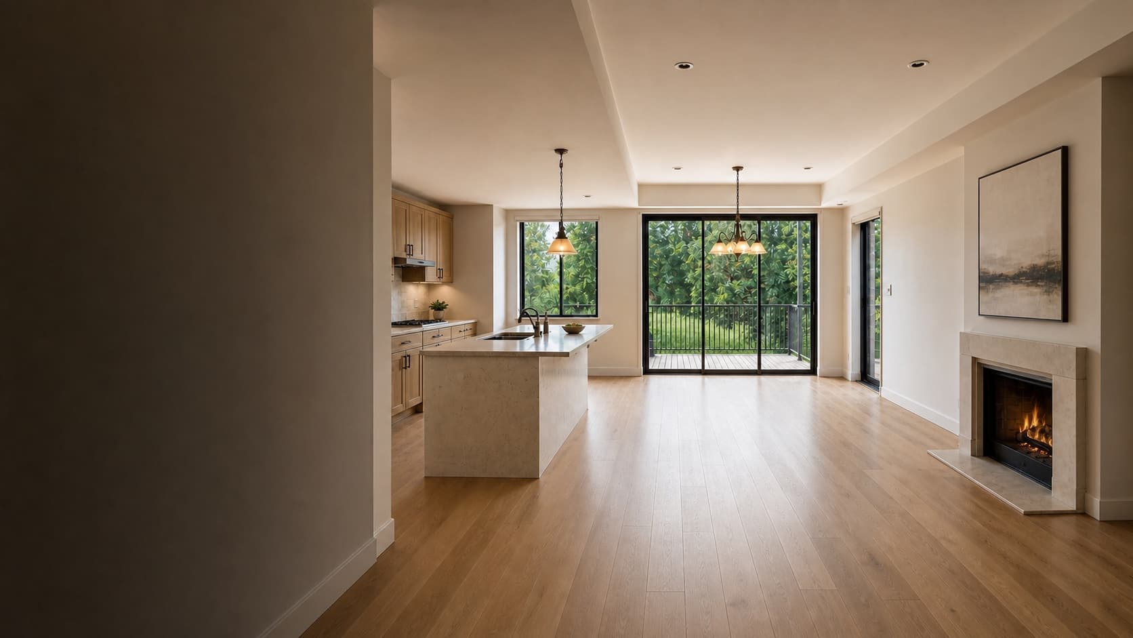
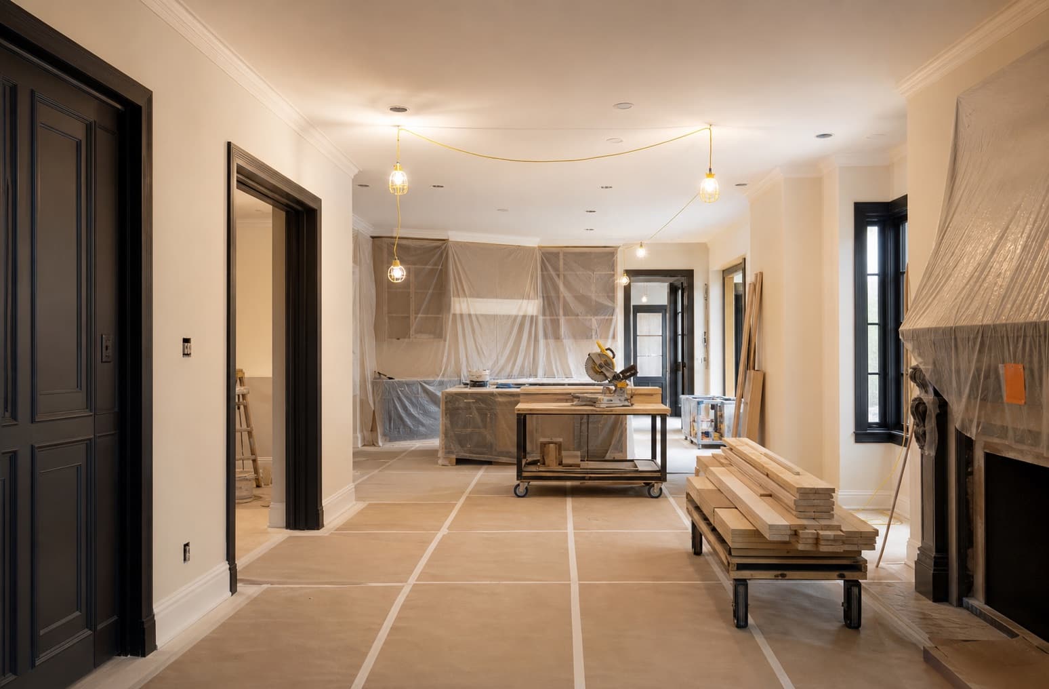
Use the slider to move through before, during, and after renovation stages. The sequence helps homeowners discuss scope, site conditions, and finish direction with more clarity.
Full-Home Renovation Stages. Full-home renovation stage image. Use the range control to compare the before, during, and after planning views.
During
Full-Home Renovation Stages
50%
BeforeDuringAfter
What is included in renovation contractor
Plan basement, kitchen, bathroom, full-home, condo, addition, and interior renovation work with clear scope and written estimate discipline.
Project intake and scope planning
Budget and timeline discussion
Trade and permit review where required
Written estimate framework
Communication plan before work starts
Cost factors to confirm before pricing
The best quote is based on the same written scope, not a vague conversation. These cost drivers should be confirmed before comparing contractors.
Property condition
Access and parking
Material selections
Trade complexity
Permit or condo approval needs
Process used to reduce surprises
A professional renovation should move from intake to written scope, then schedule and execution. The goal is to make scope, assumptions, and next steps clear before work begins.
1. Project intake
Confirm project type, city, property type, rough budget, timing, and whether drawings, permits, or photos exist.
2. Scope review
Separate must-haves, optional upgrades, known risks, site constraints, and decisions that affect cost.
3. Written estimate
Prepare a written scope with assumptions, exclusions, allowances, and next steps before work is approved.
4. Schedule and coordination
Plan access, materials, trade sequencing, site protection, communication, and walkthrough checkpoints.
Project planning visuals
Project pages show the kind of scope, site conditions, planning details, and quality checkpoints homeowners should expect to discuss before approving renovation work.
Project images on this site are planning visuals used to communicate renovation scope and process.
Before, during, after
Review the intended transformation, active work stage, and finished direction before finalizing scope.
Confirm protection, layout details, material choices, and walkthrough expectations before work proceeds.
Planning and selections
Floor plans, finish samples, and scope assumptions are reviewed before pricing is treated as final.
Site protection
Work areas, access paths, materials, dust control, and staging are planned before active renovation begins.
Finish details
Tile lines, fixtures, trim transitions, lighting, and final walkthrough details are part of the quality conversation.
Common problems to plan around
Most renovation disputes begin before construction because assumptions were not written down. These are the issues this page should help the homeowner notice early.
Vague verbal pricing
Unclear exclusions
Schedule promises before scope is known
Missing change-order process
Service areas and related planning pages
The planning radius covers Toronto, the GTA, and selected Southern Ontario communities. Every project is still reviewed by postal code, scope, distance, schedule, and trade availability.
Toronto
Mississauga
Vaughan
Oakville
Hamilton
Barrie
Guelph
Kitchener-Waterloo
Common questions
Do you provide free renovation estimates?
Yes. Start with the estimate form or request a callback. Final pricing depends on scope, site conditions, selections, access, timeline, and a written agreement.
Can I send photos before the estimate?
Yes. Add photo notes in the estimate form and we will request any useful current-space photos, drawings, or inspiration images during follow-up.
Do you work across Toronto and the GTA?
The launch service area covers Toronto and core GTA cities. Selected surrounding communities are reviewed by project type, distance, schedule, and postal code.
Do you help with permits?
Permit needs are reviewed during planning. Structural work, additions, legal basement suites, and some condo renovations may require extra review before pricing is final.
Do you provide a written quote?
Yes. The goal is to define scope, assumptions, exclusions, timeline, payment schedule, and next steps in writing before renovation work begins.
Planning a renovation?
Start with a clear conversation and a written estimate before work begins.