



Kitchens, Pantries & Dining
- Main Kitchen
- Open-Concept Kitchen (Open-Plan Kitchen)
- Galley Kitchen

Balanced before we build.
The right result is the one that works together.
Basement, kitchen, bathroom and full-home renovations across Toronto & the GTA. Know the range before anyone calls you — free planning calculators, published cost guides, and a written scope before work starts.
Every request starts with written scope, coordination assumptions, and practical quality checkpoints before work begins.
Spaces, not generic room numbers
Every home is made of different spaces, uses and priorities. Explore how Orion plans each one before construction begins.
View every interior space


A useful renovation plan makes the whole problem visible before individual finishes begin competing for attention.
01
02
03
04
A prepared first conversation
We save your contact first, then guide you through a focused project brief in the same Estimate window. Your answers help our team understand the real project before anyone calls you.
1. Save your contact Name and email. Phone is optional.
2. Complete the brief Mostly simple selections.
3. Get the right next step Review, planning help, or a useful guide.
Start your project request
The secure Estimate window saves your contact first, then expands into a focused project brief. Most answers are simple selections.
Name and email; optional phone
Project type, location and timing
Goals, readiness, budget and next step
Your answers are planning information, not a quote or contract.
Whether you are finishing a basement, updating a kitchen, renovating a bathroom or planning a full-home remodel, start with clear scope, estimate and construction planning.
Finish or remodel basement space with early attention to moisture, ceiling height, mechanicals, lighting, bathroom rough-ins, and permit-sensitive work.
Learn moreTurn unfinished basement space into usable living, storage, office, gym, or family space with practical finish and trade planning.
Learn morePlan a basement suite with careful review of code-sensitive items, egress, fire separation, ventilation, plumbing, electrical work, and local approvals.
Learn morePlan cabinet layout, countertop selection, lighting, flooring, plumbing, electrical updates, and finish choices before comparing kitchen quotes.
Learn moreRenovate powder rooms, ensuites, family bathrooms, and basement bathrooms with attention to waterproofing, ventilation, tile, plumbing, and fixtures.
Learn morePlan condo renovations around building rules, elevator bookings, noise windows, board approvals, plumbing restrictions, and delivery logistics.
Learn moreTHE RENOVATION JOURNEY
Walk through the transformation — from the existing home and planning decisions to hidden construction layers and the final reveal.
Explore Our Process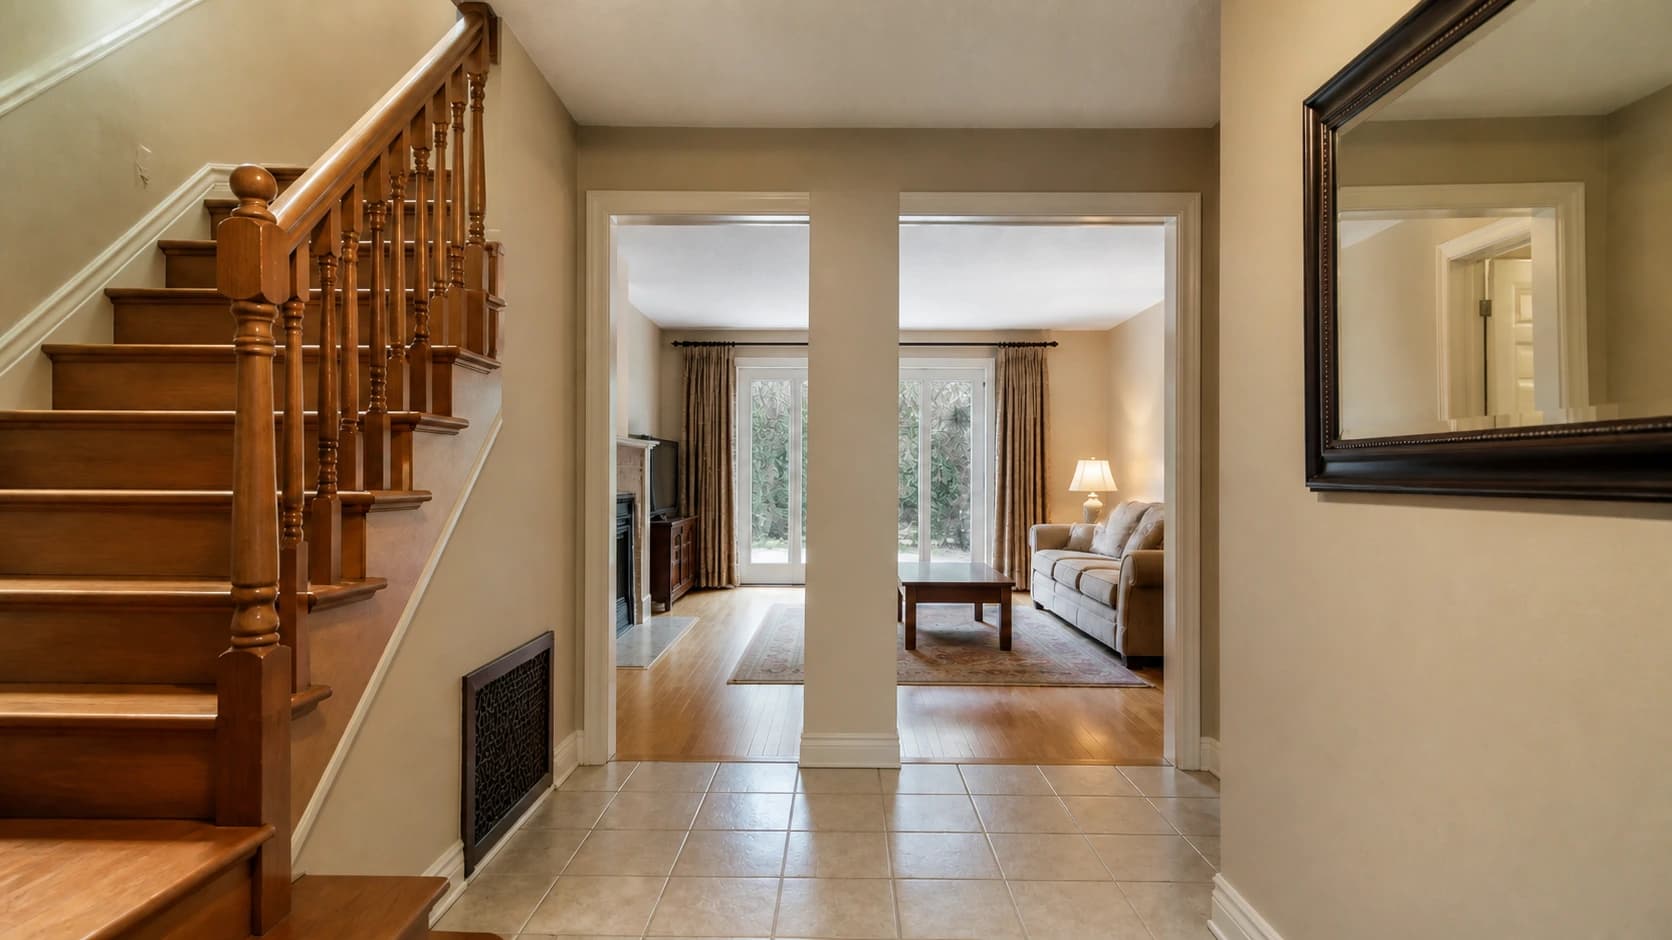
Each major renovation category includes a no-people visual sequence with an interactive slider, helping homeowners understand the path from existing conditions to active work and finished direction.
Before / During / After
Use the slider to move through before, during, and after renovation stages. The sequence helps homeowners discuss scope, site conditions, and finish direction with more clarity.
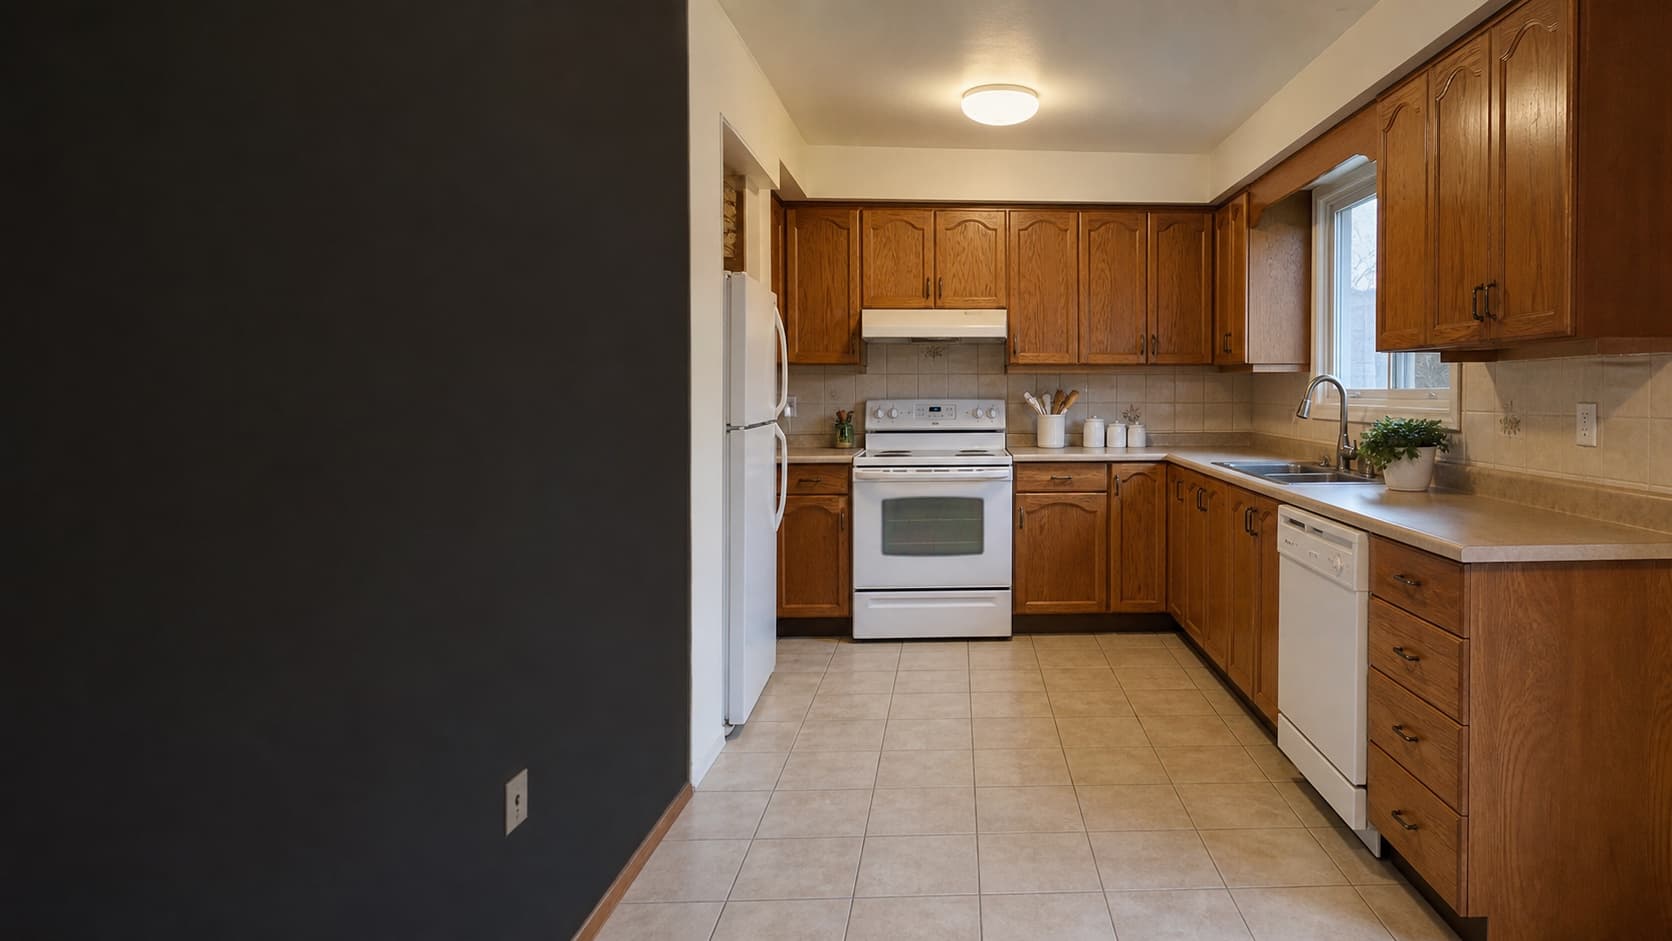
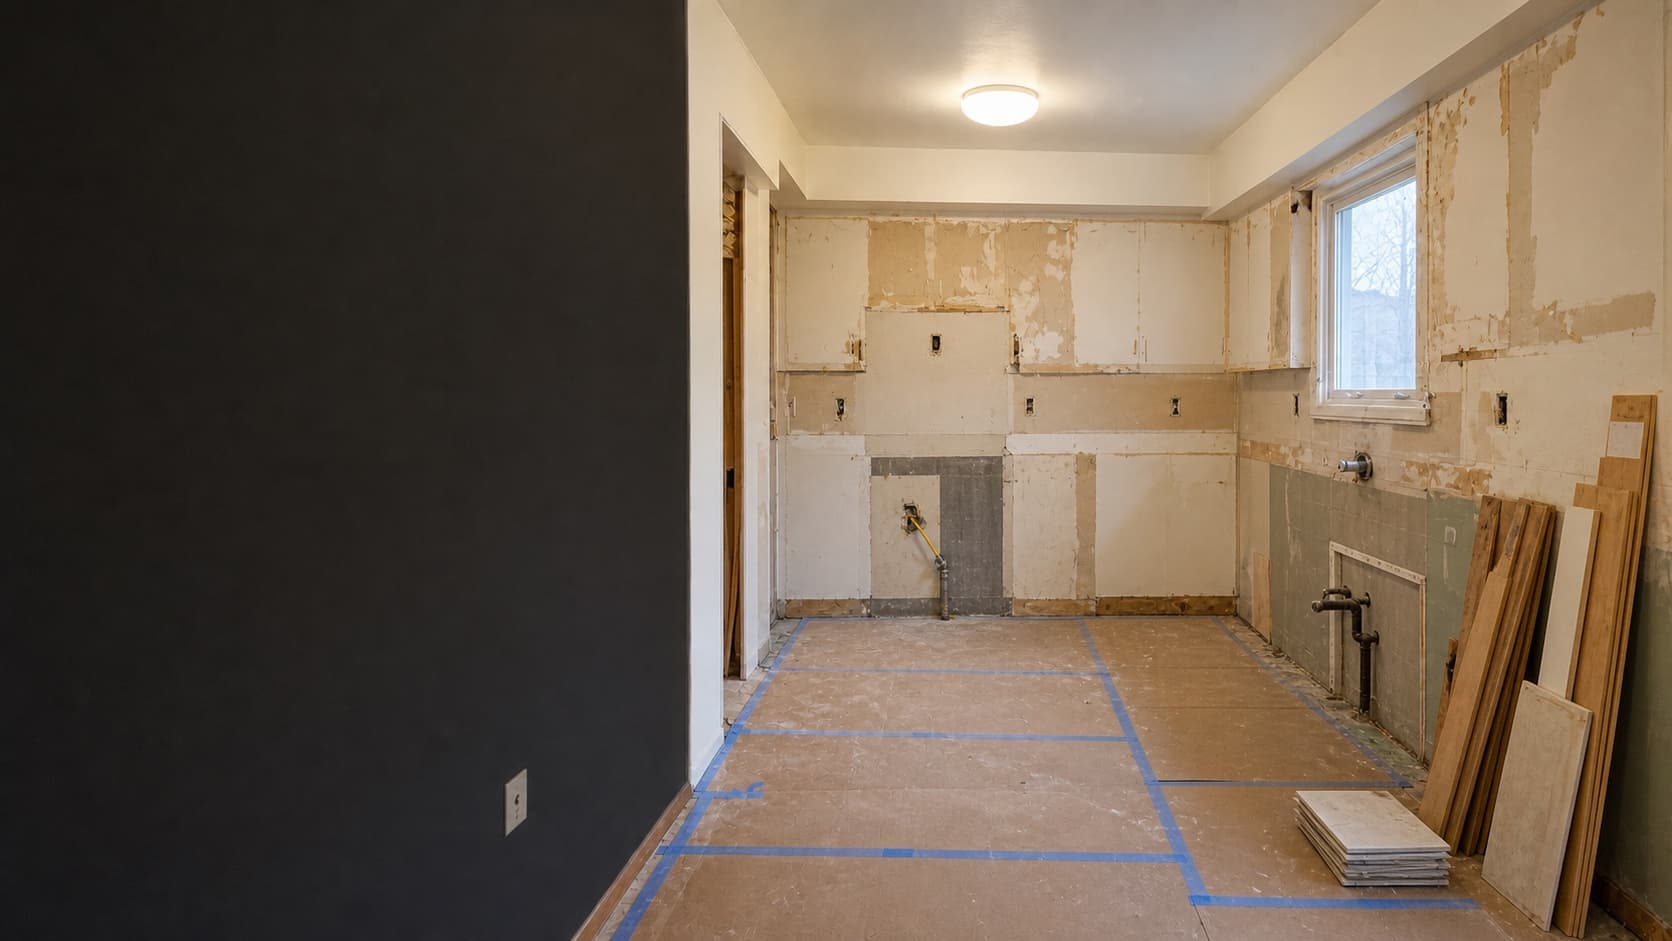
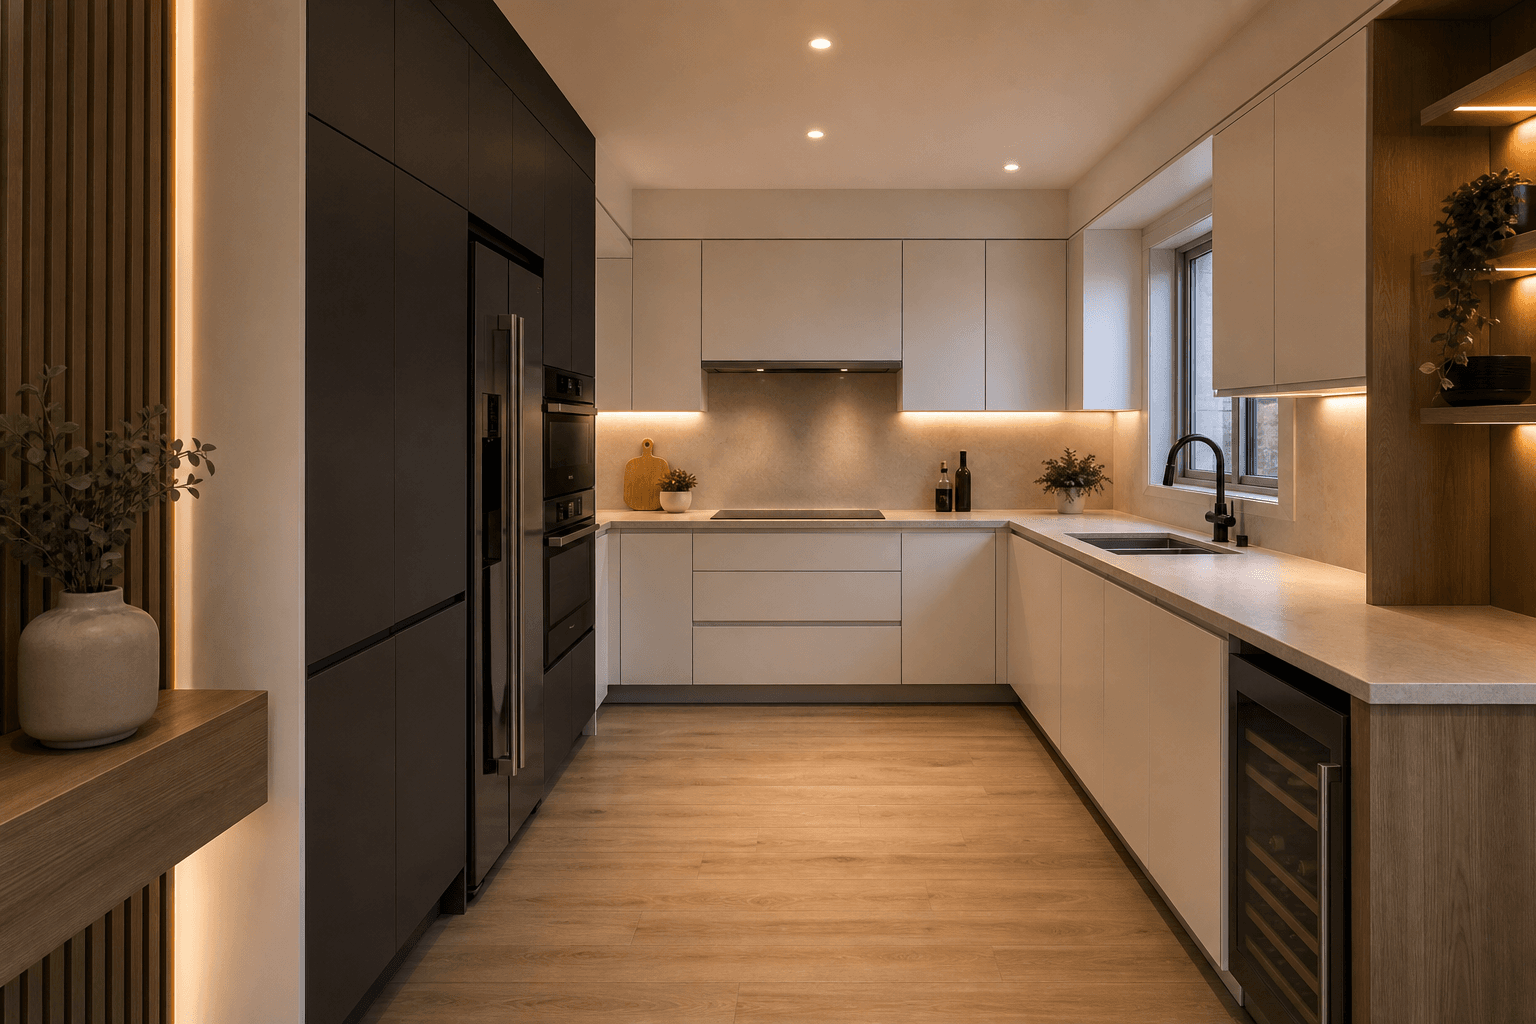
Kitchen Renovation Stages. Premium modern German kitchen renovation stage image. Use the range control to compare the before, during, and after planning views.
Kitchen Renovation Stages
Before / During / After
Use the slider to move through before, during, and after renovation stages. The sequence helps homeowners discuss scope, site conditions, and finish direction with more clarity.
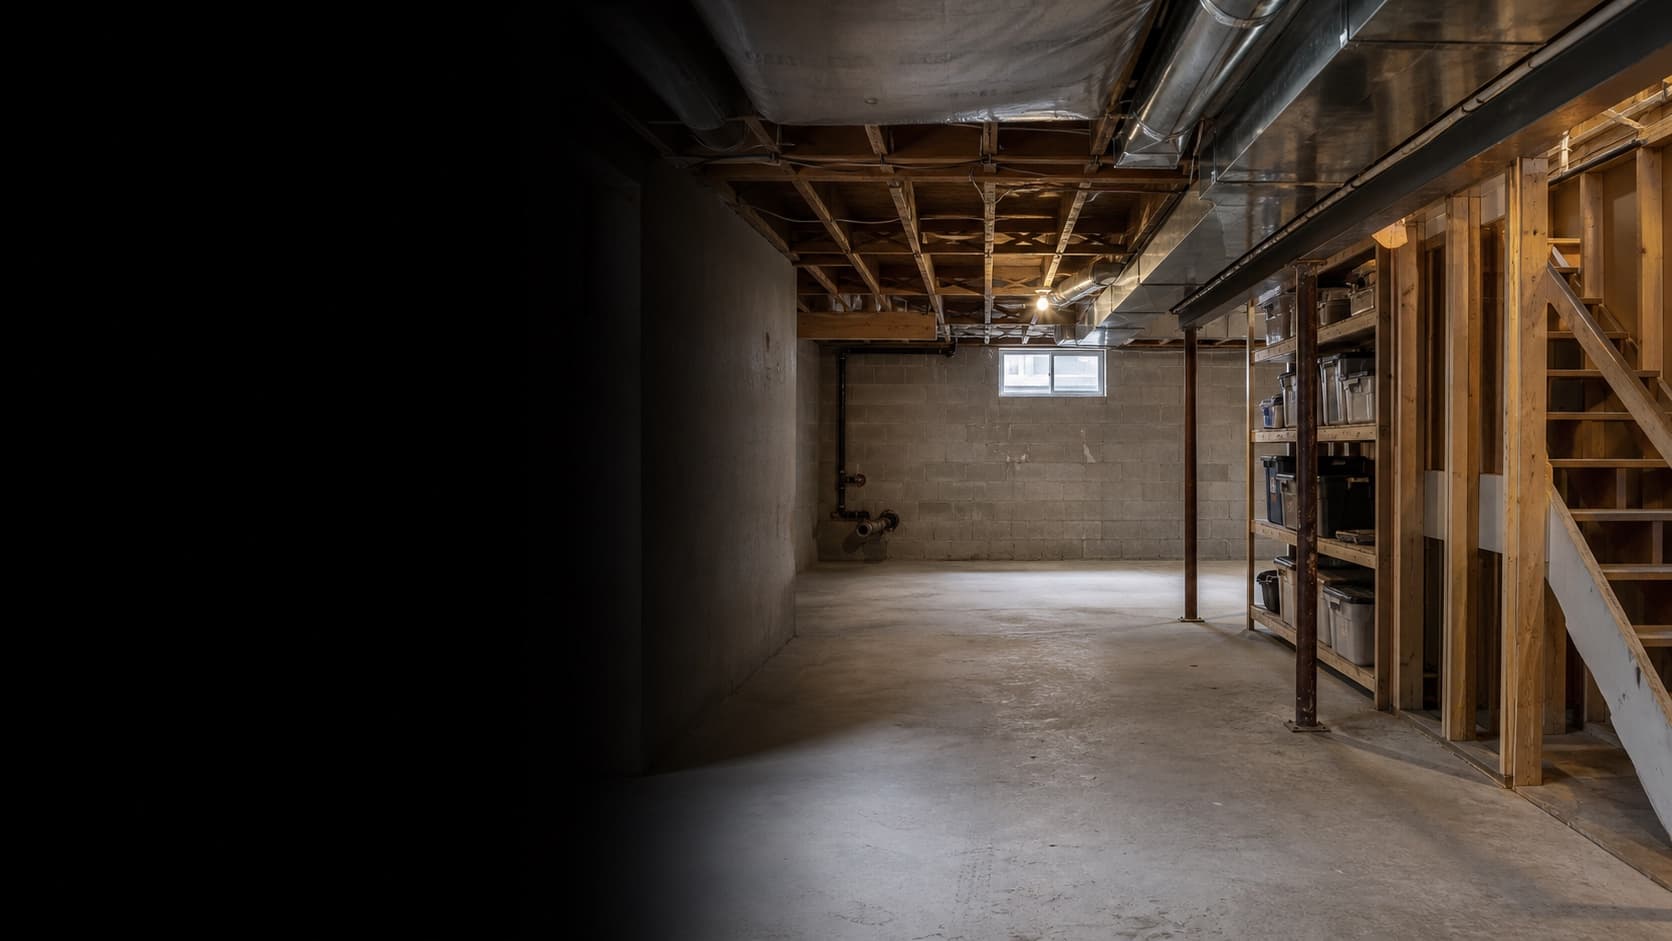
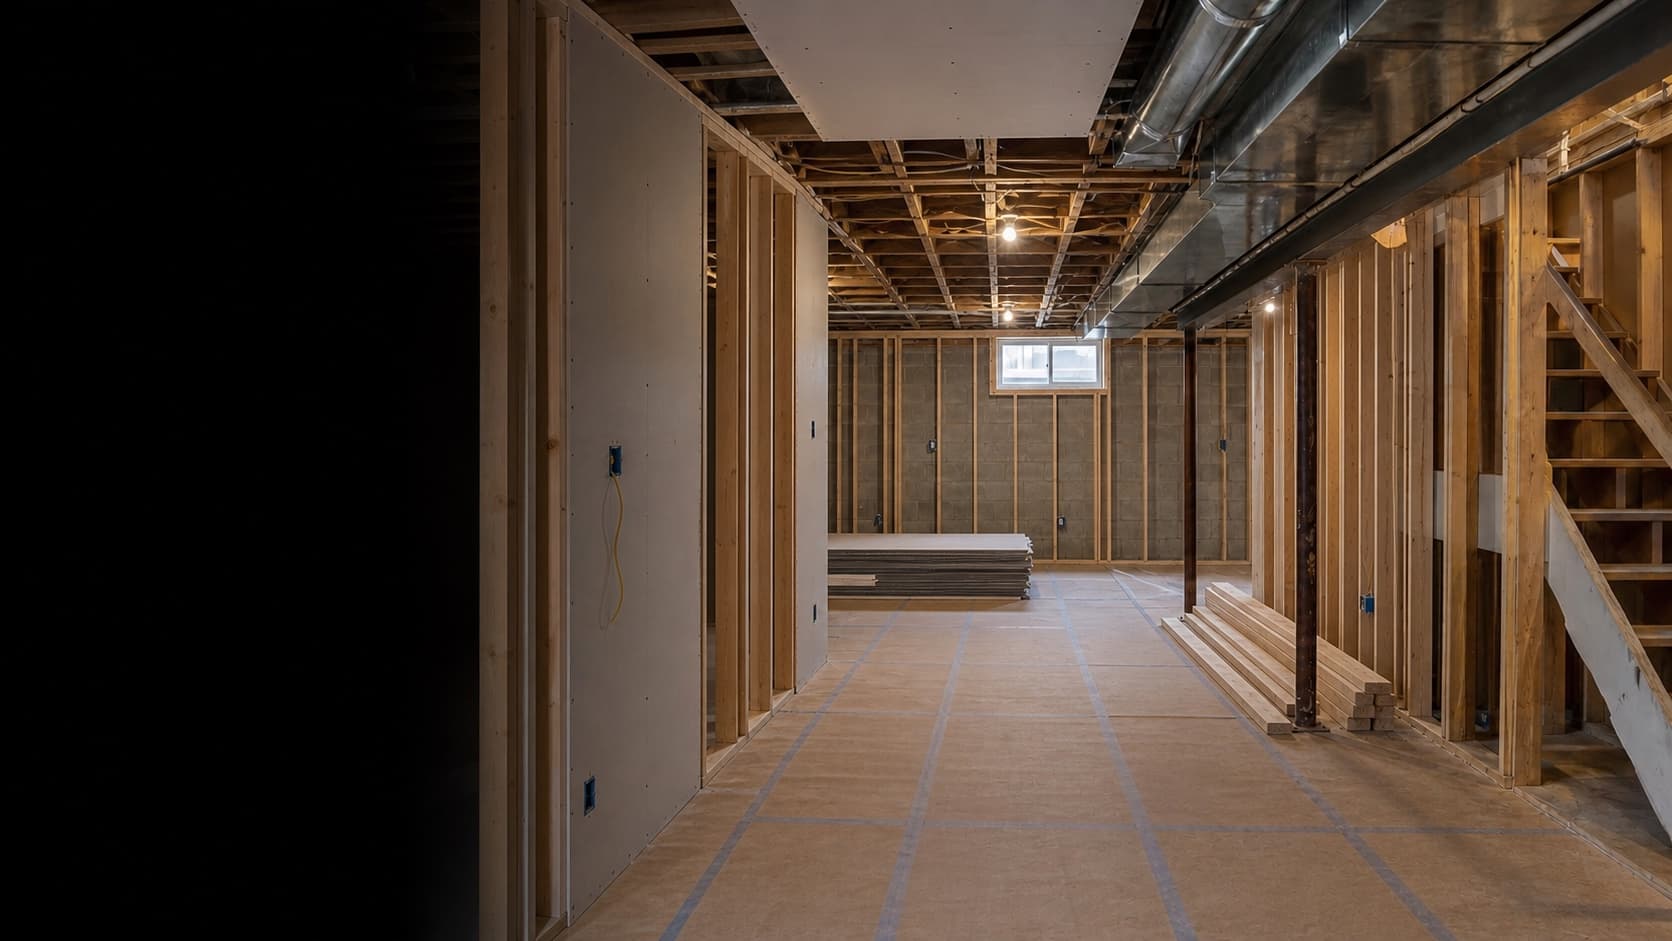
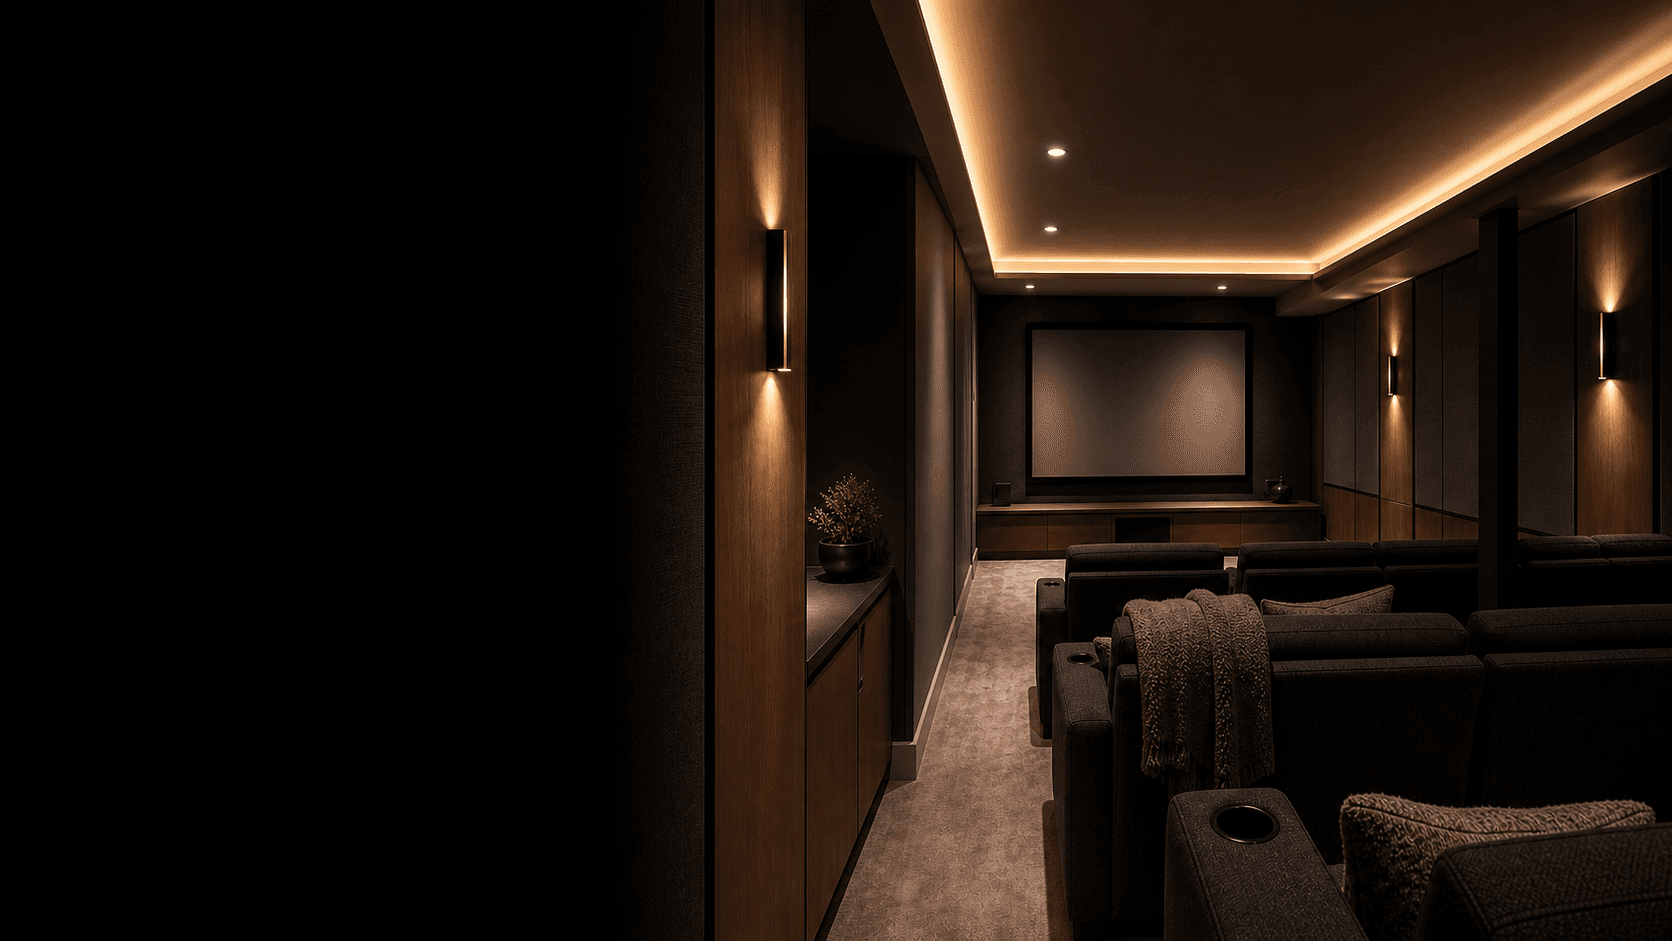
Basement Renovation Stages. Warm premium home theater basement renovation stage image. Use the range control to compare the before, during, and after planning views.
Basement Renovation Stages
Practical cost guides outline planning ranges, cost drivers, and questions to ask before accepting a renovation quote.
$23k-$59k+
Use this basement renovation cost guide to understand what changes price before comparing quotes in Toronto and the GTA.
Read guide$20k-$49k+
Use this kitchen renovation cost guide to understand what changes price before comparing quotes in Toronto and the GTA.
Read guide$10k-$20k+ full bath
Use this bathroom renovation cost guide to understand what changes price before comparing quotes in Toronto and the GTA.
Read guide1. Project type
2. Basement size
3. Finish level
4. Your city
City selection confirms service availability. Planning ranges follow the published GTA cost guides.
Planning range
CAD $33,000 – CAD $49,000+
Basement renovation · Bathroom rough-in, wet bar, or separate rooms · Mid-range finish. Before HST.
Where your selection sits inside the published basement renovation guide range.
Planning information only — not a quote or contract. Final pricing is confirmed in a written estimate after scope and site review.
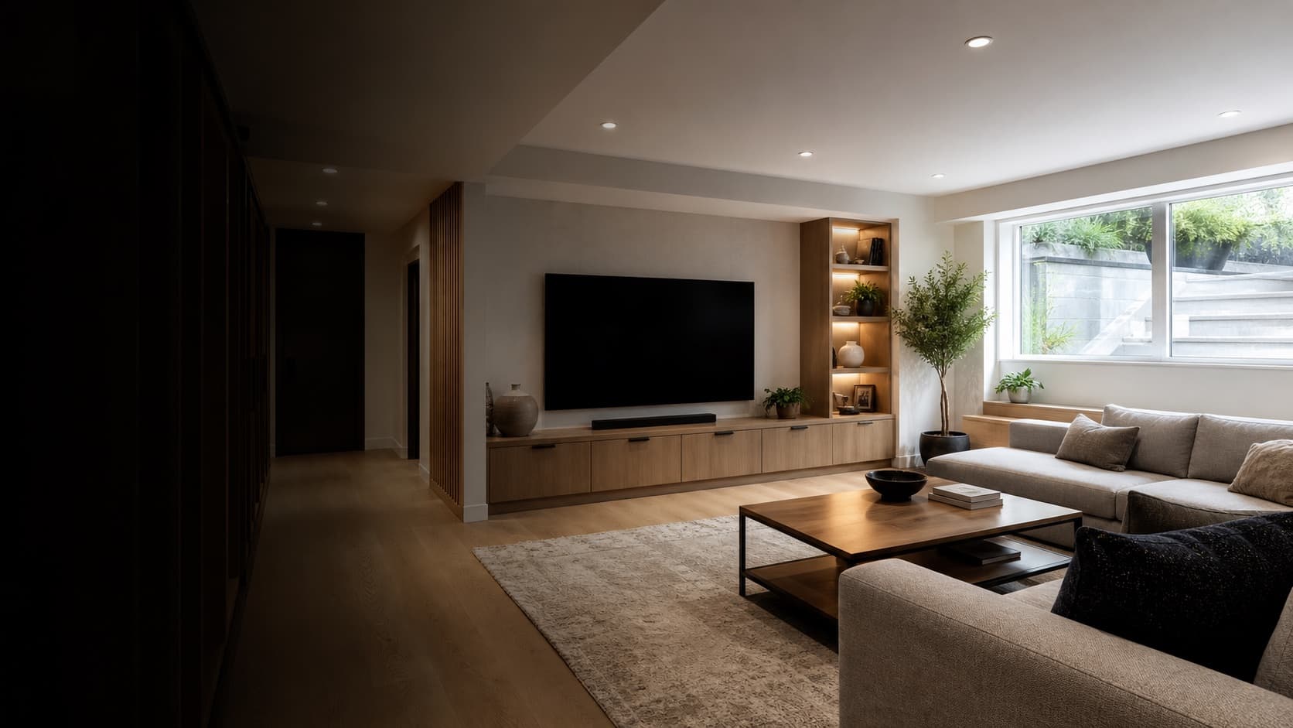
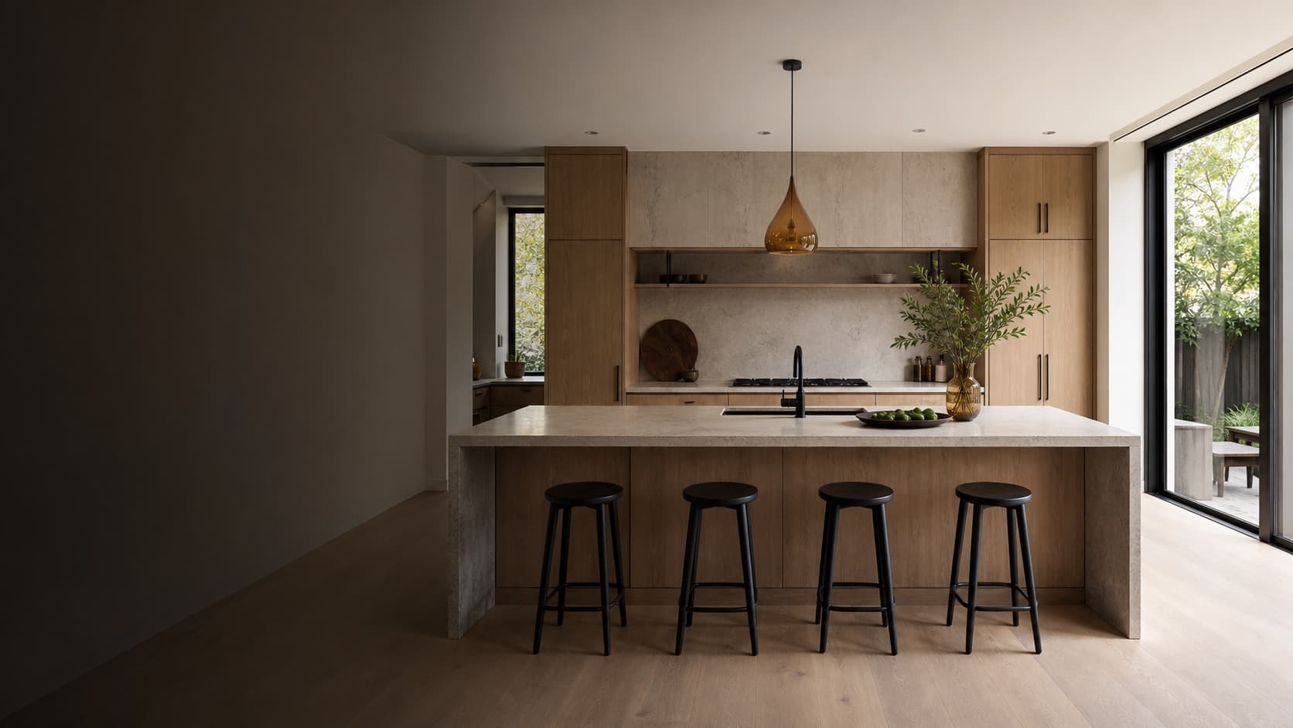
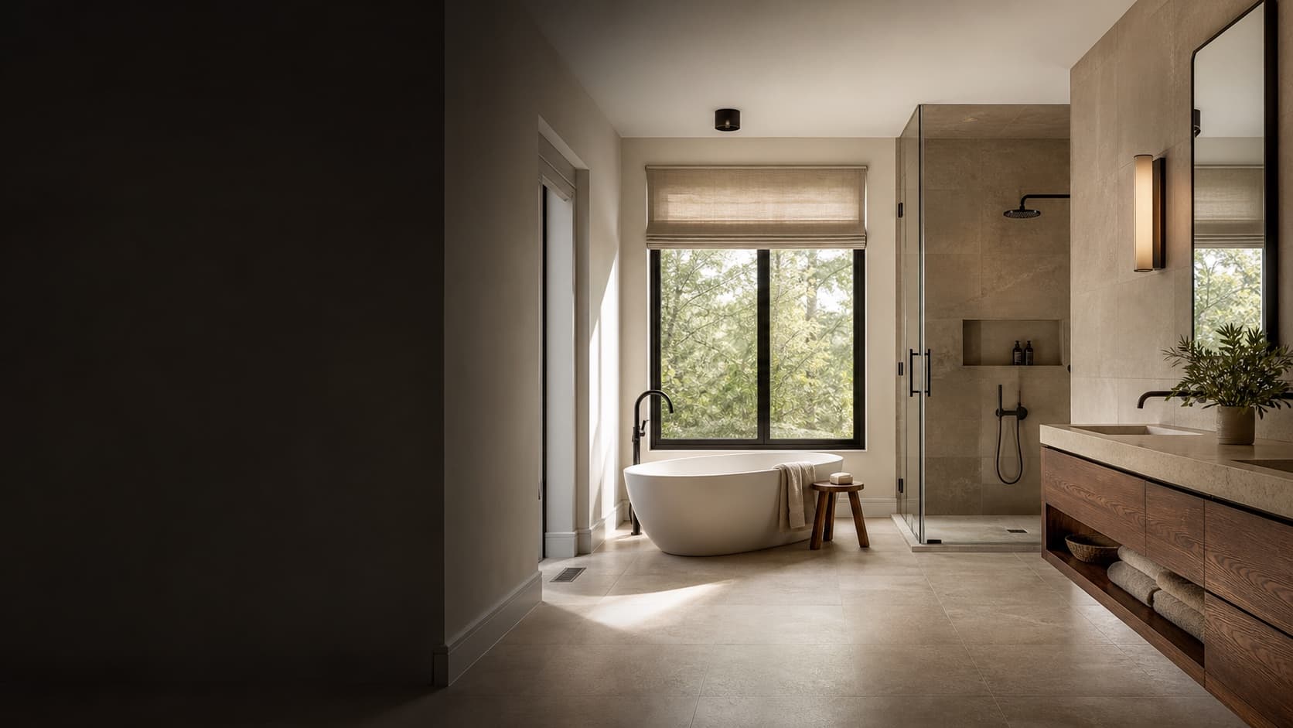
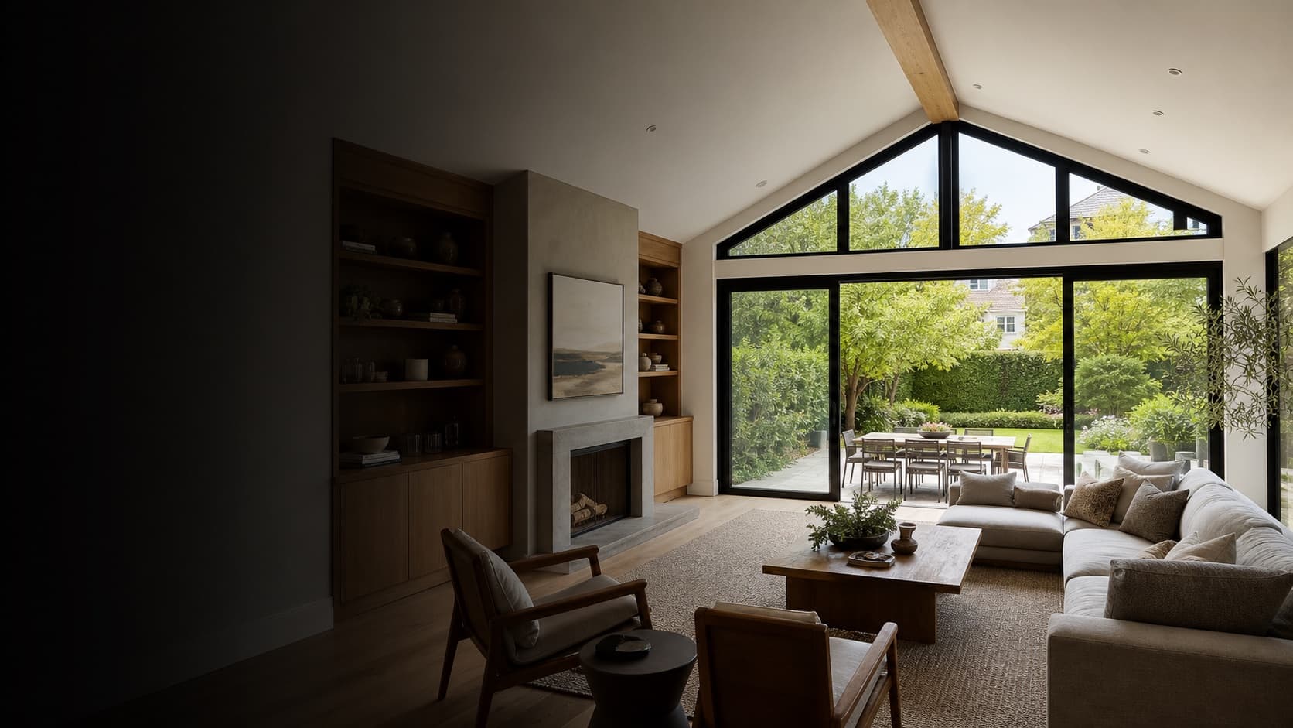
Planning examples show the scope, constraints, decisions, and quality checkpoints homeowners should review before approving renovation work.
 Planning example
Toronto & Southern Ontario - Detached or semi-detached home
Scope, selections, and site review required
 Planning example
Toronto & Southern Ontario - House or condo
Scope, selections, and site review required
 Planning example
Toronto & Southern Ontario - House, condo, or basement
Scope, selections, and site review required
 Planning example
Toronto & Southern Ontario - Detached or semi-detached home
Scope, selections, and site review required
The process focuses on written scope, site protection, trade coordination, and practical quality checkpoints instead of vague promises.
Estimate discipline
Every estimate conversation is organized around scope, exclusions, assumptions, access, and next steps so homeowners can compare decisions clearly.
Project care
Planning includes access, dust control, material staging, trade sequencing, communication rhythm, and walkthrough checkpoints.
Quality process
Selections, layout details, waterproofing, ventilation, lighting, and finish transitions are reviewed before they become expensive surprises.
Start with a featured city below, view the full service-area list, or send your postal code to confirm availability.
Clear answers before you request an estimate.
Yes. Start with the estimate form or request a callback. Final pricing depends on scope, site conditions, selections, access, timeline, and a written agreement.
Yes. Add photo notes in the estimate form and we will request any useful current-space photos, drawings, or inspiration images during follow-up.
The launch service area covers Toronto and core GTA cities. Selected surrounding communities are reviewed by project type, distance, schedule, and postal code.
Permit needs are reviewed during planning. Structural work, additions, legal basement suites, and some condo renovations may require extra review before pricing is final.
Yes. The goal is to define scope, assumptions, exclusions, timeline, payment schedule, and next steps in writing before renovation work begins.
Start with a clear conversation and a written estimate before work begins.