Renovation process
Our Renovation Process
A renovation should move from idea to written scope and schedule without vague promises.
One home, four stages
Follow a full-home renovation from existing to lived-in.
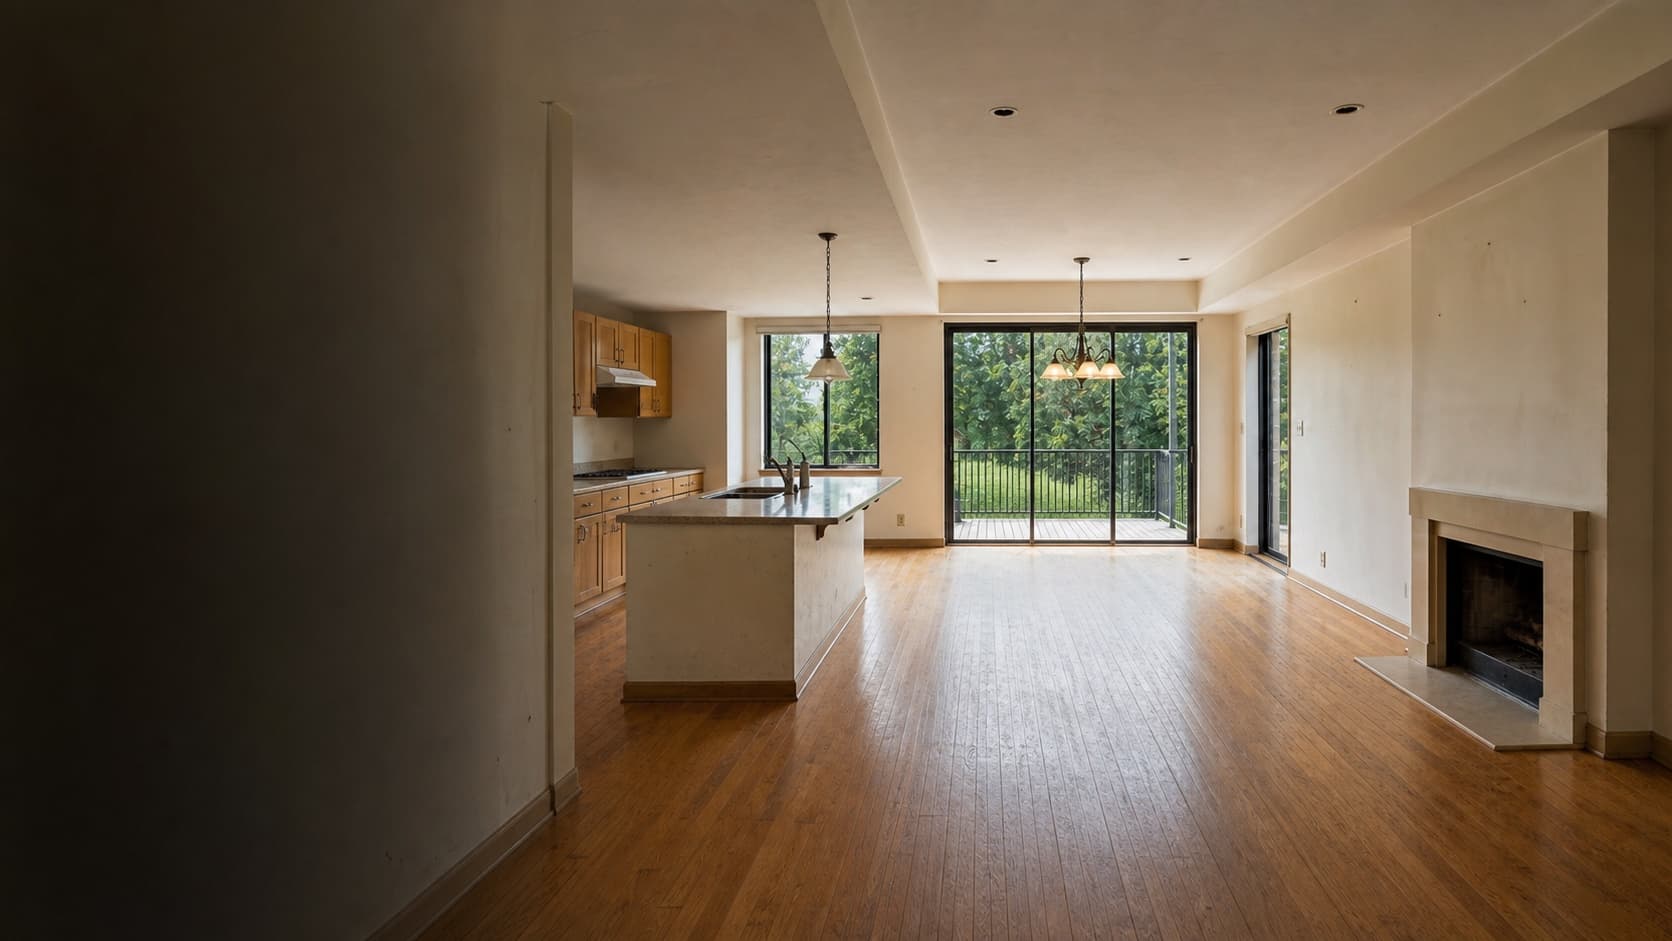
Existing home
Dated finishes, worn floors and a layout that no longer fits the household.
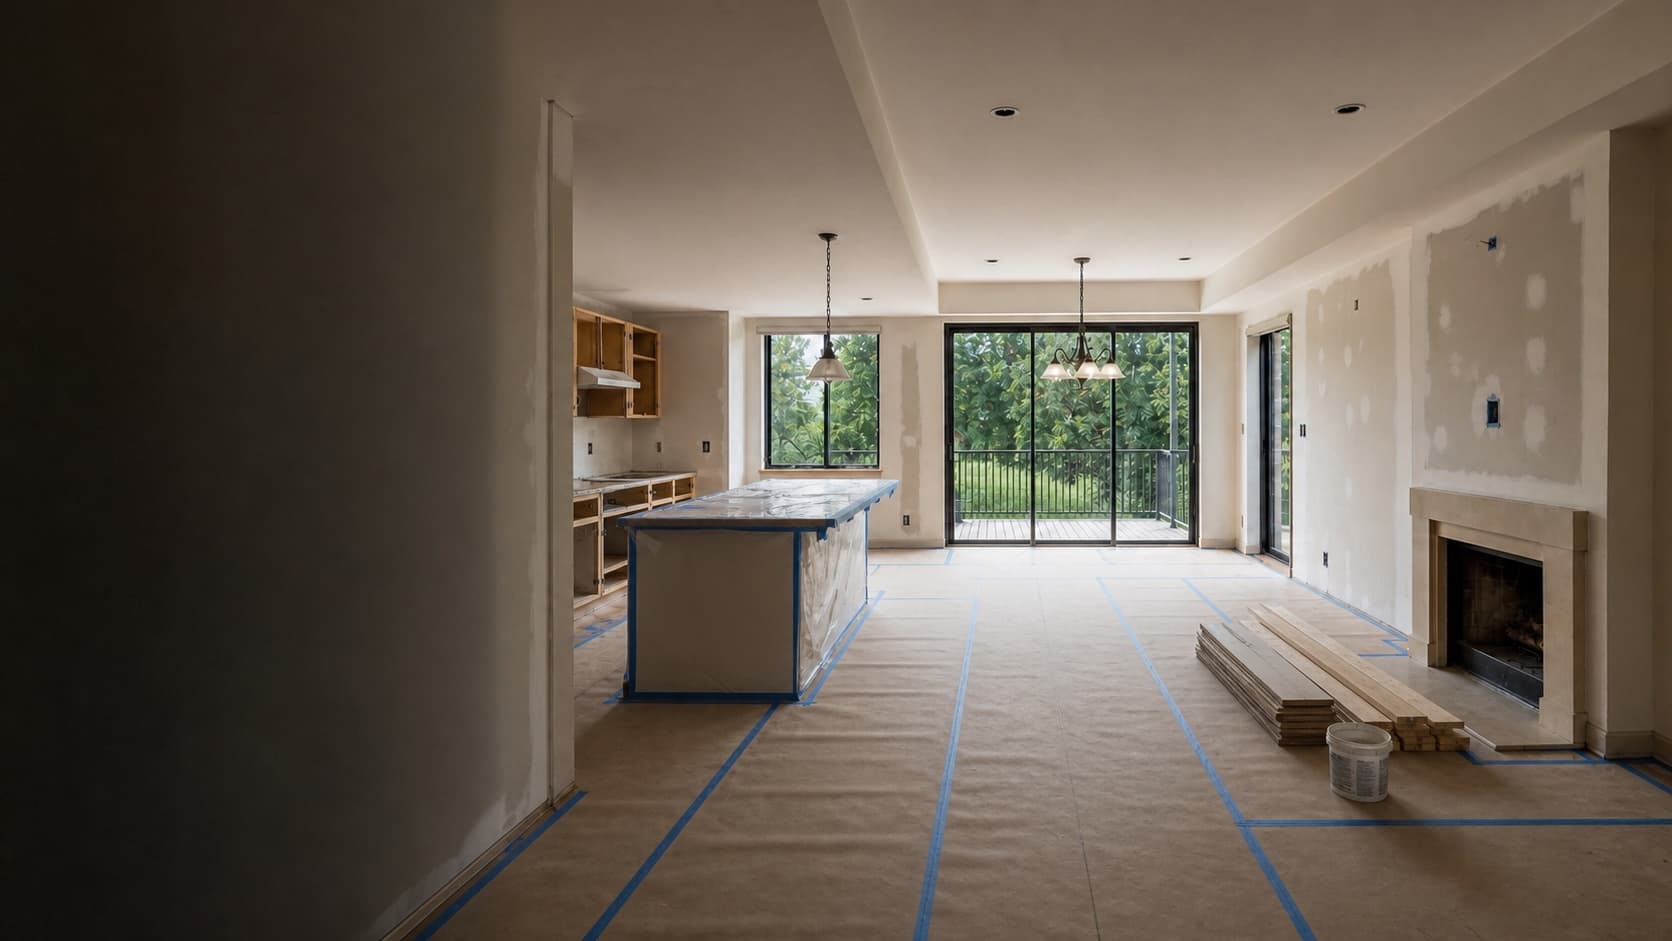
Work in progress
Protected floors, opened walls and a written scope being built line by line.
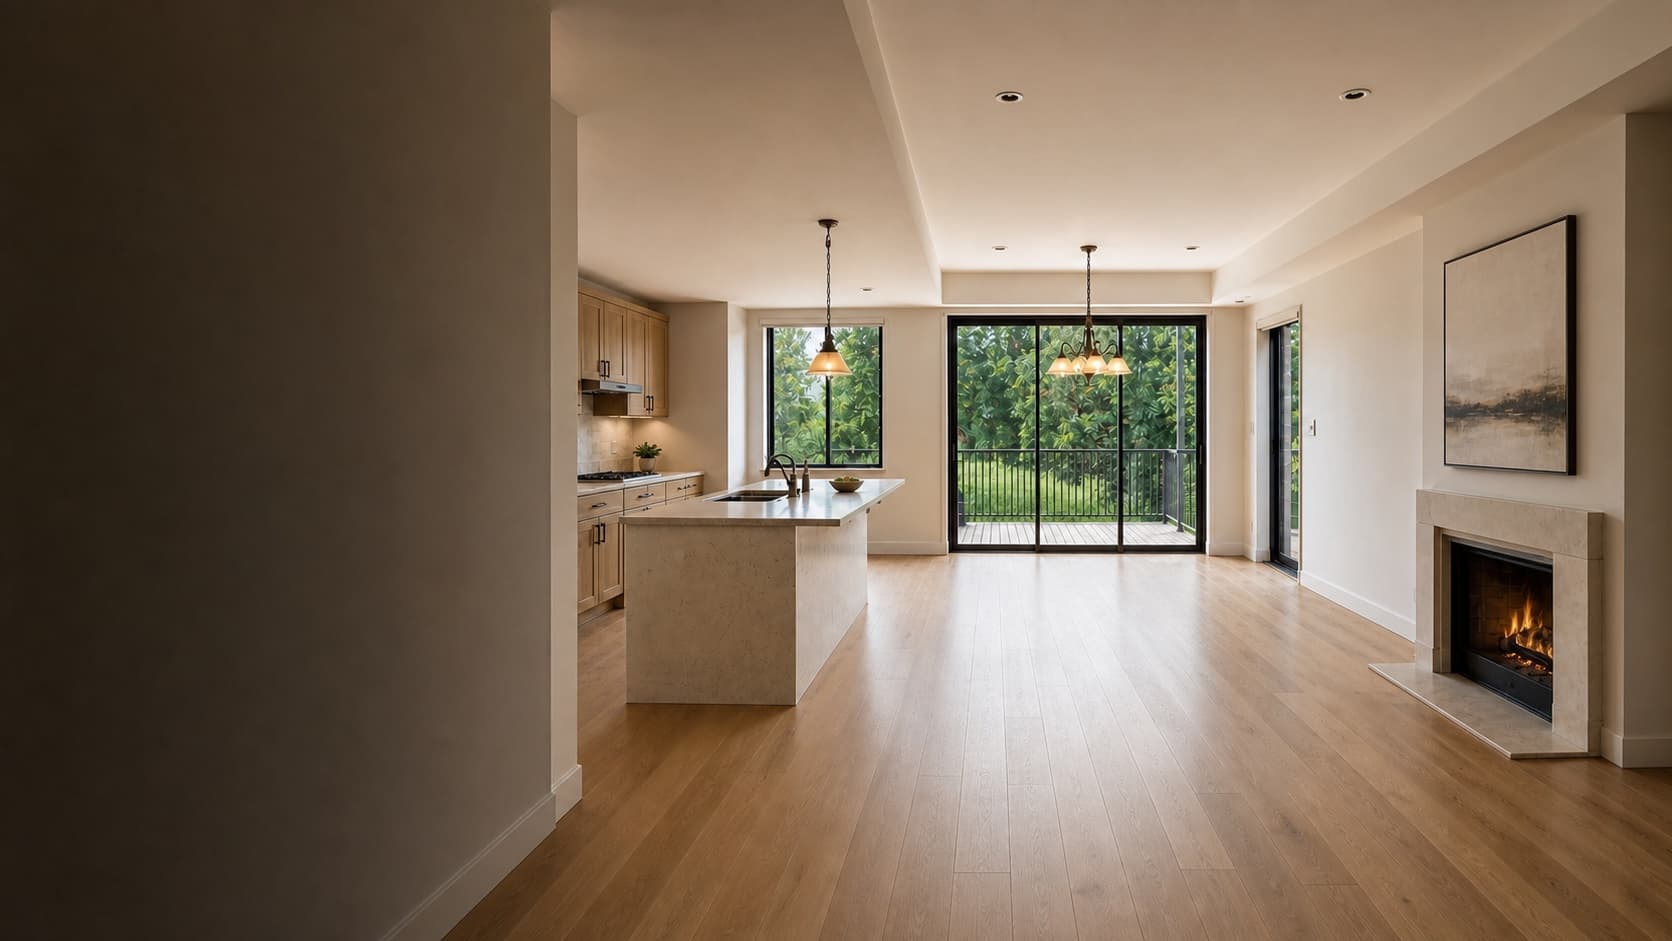
Finished space
The same rooms, rebuilt — new kitchen, new floors, light where it was missing.
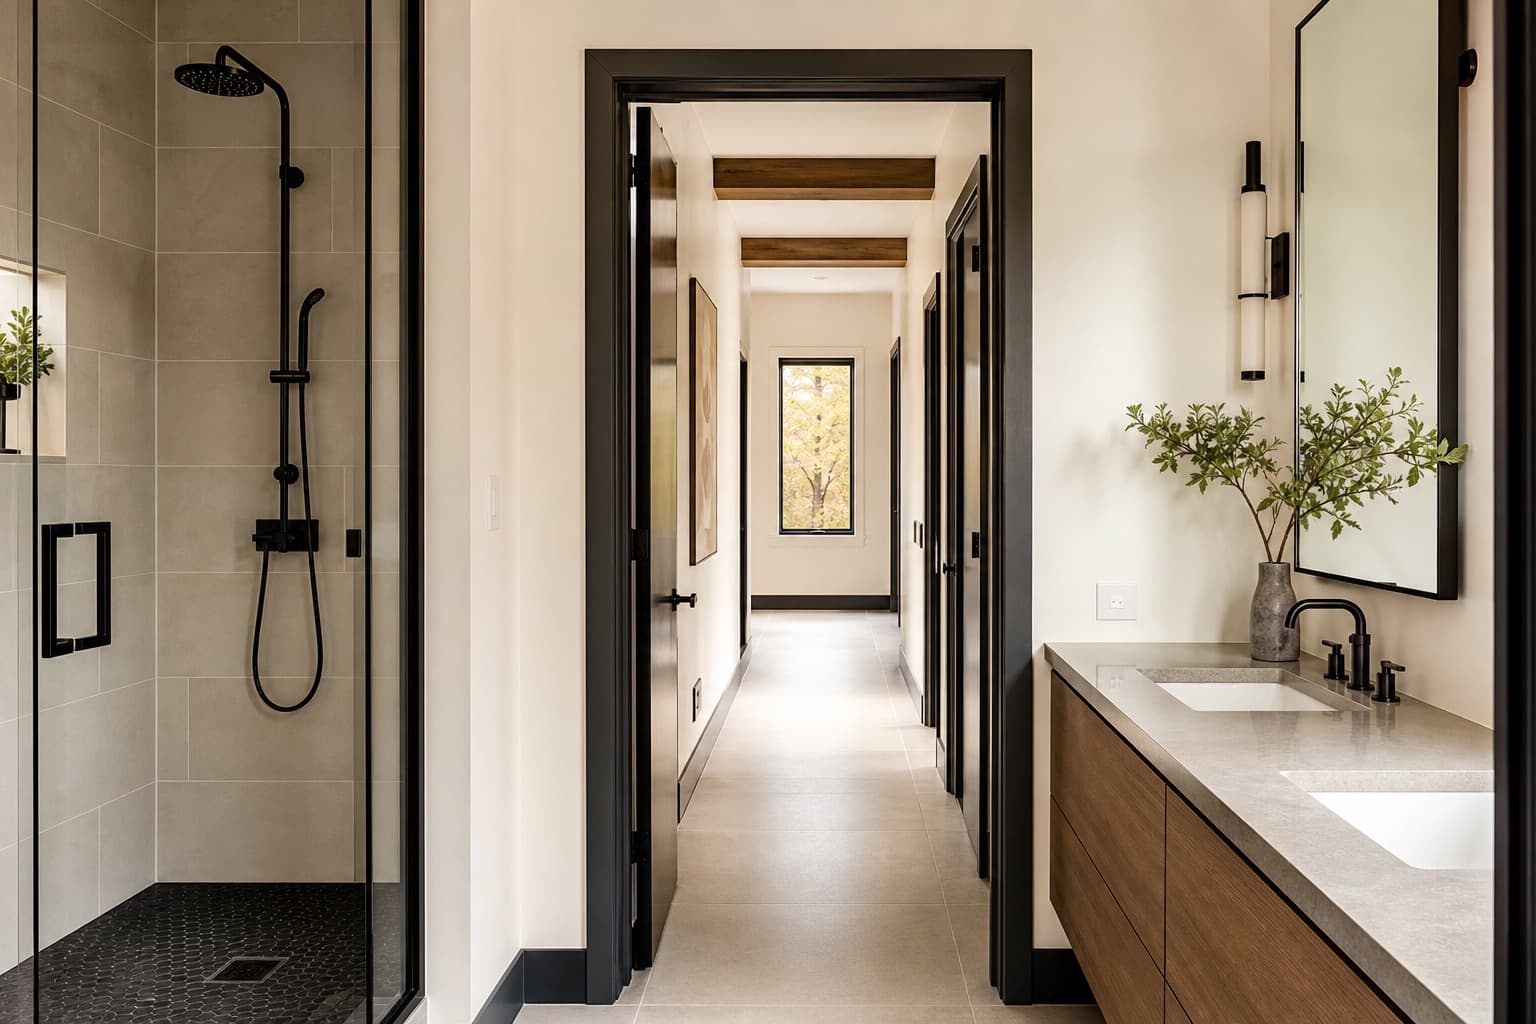
Lived-in home
Settled and in daily use — the result that matters after the tools leave.
- 1Existing home
- 2Work in progress
- 3Finished space
- 4Lived-in home
Process overview
The process is designed to reduce surprises before demolition, not after.
1. Project intake
Confirm project type, city, property type, rough budget, timing, and whether drawings, permits, or photos exist.
2. Scope review
Separate must-haves, optional upgrades, known risks, site constraints, and decisions that affect cost.
3. Written estimate
Prepare a written scope with assumptions, exclusions, allowances, and next steps before work is approved.
4. Schedule and coordination
Plan access, materials, trade sequencing, site protection, communication, and walkthrough checkpoints.
Decision points
Budget, layout, drawings, permits, finish selections, access, trade work, and schedule assumptions should be resolved before final approval.
Planning a renovation?
Start with a clear conversation and a written estimate before work begins.