



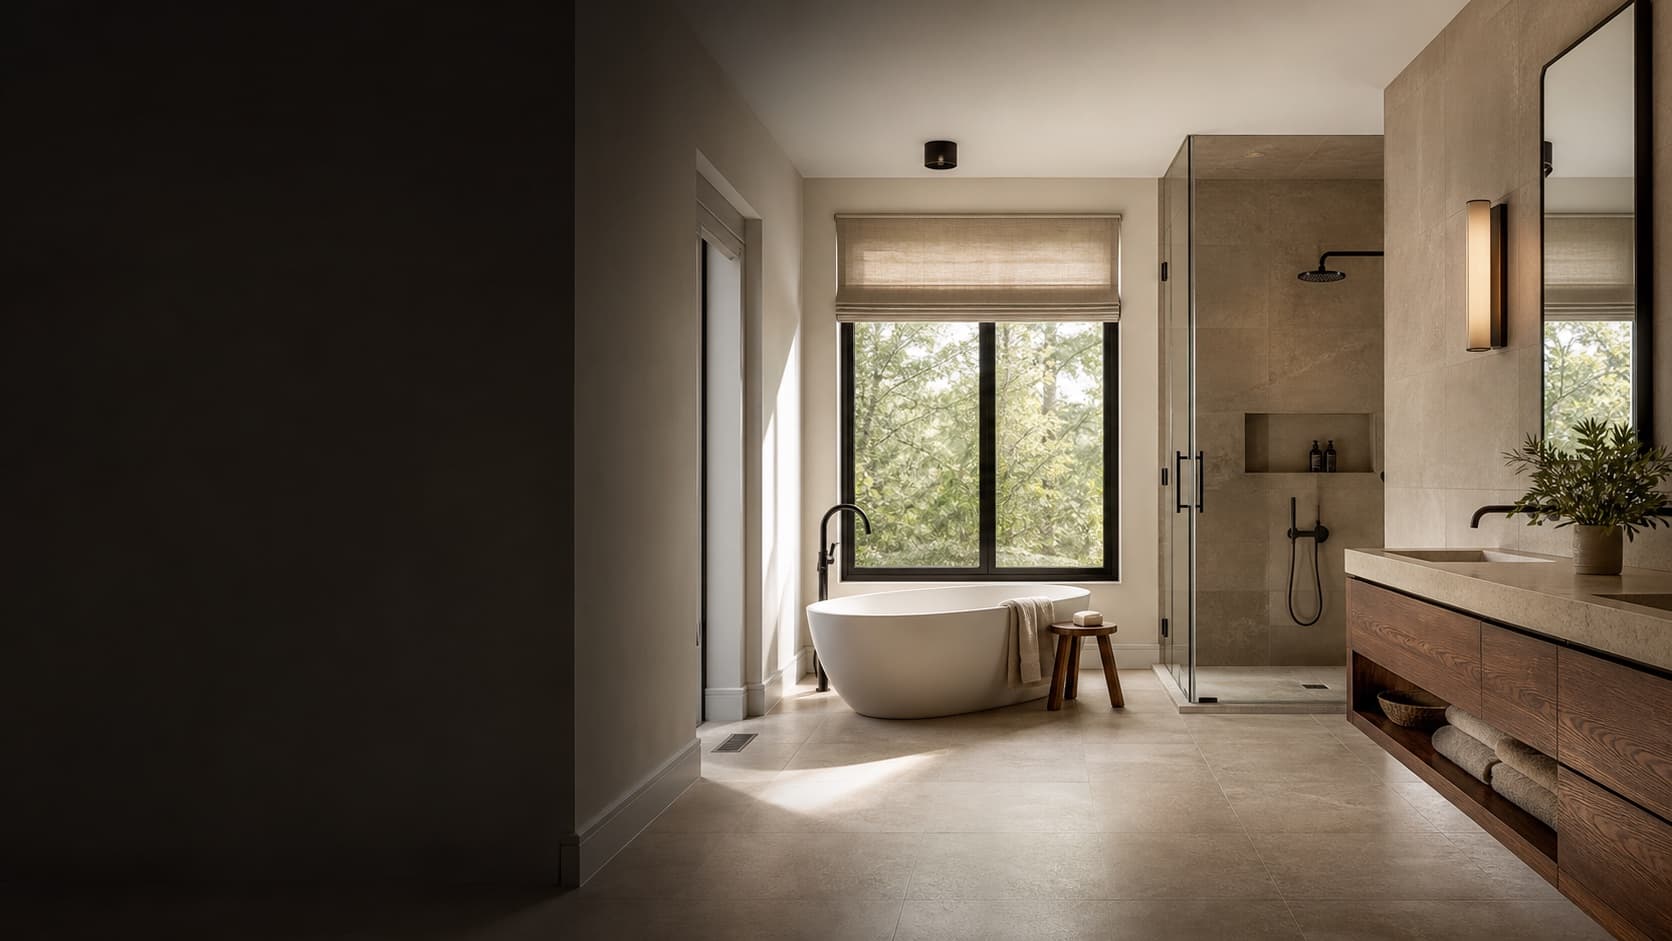
Before / During / After
Bathroom Renovation Stages
Move through the visual sequence to compare existing conditions, active work, and finished direction for this renovation category.
Bathroom Renovation Stages. Bathroom renovation stage image. Use the range control to compare the before, during, and after planning views.
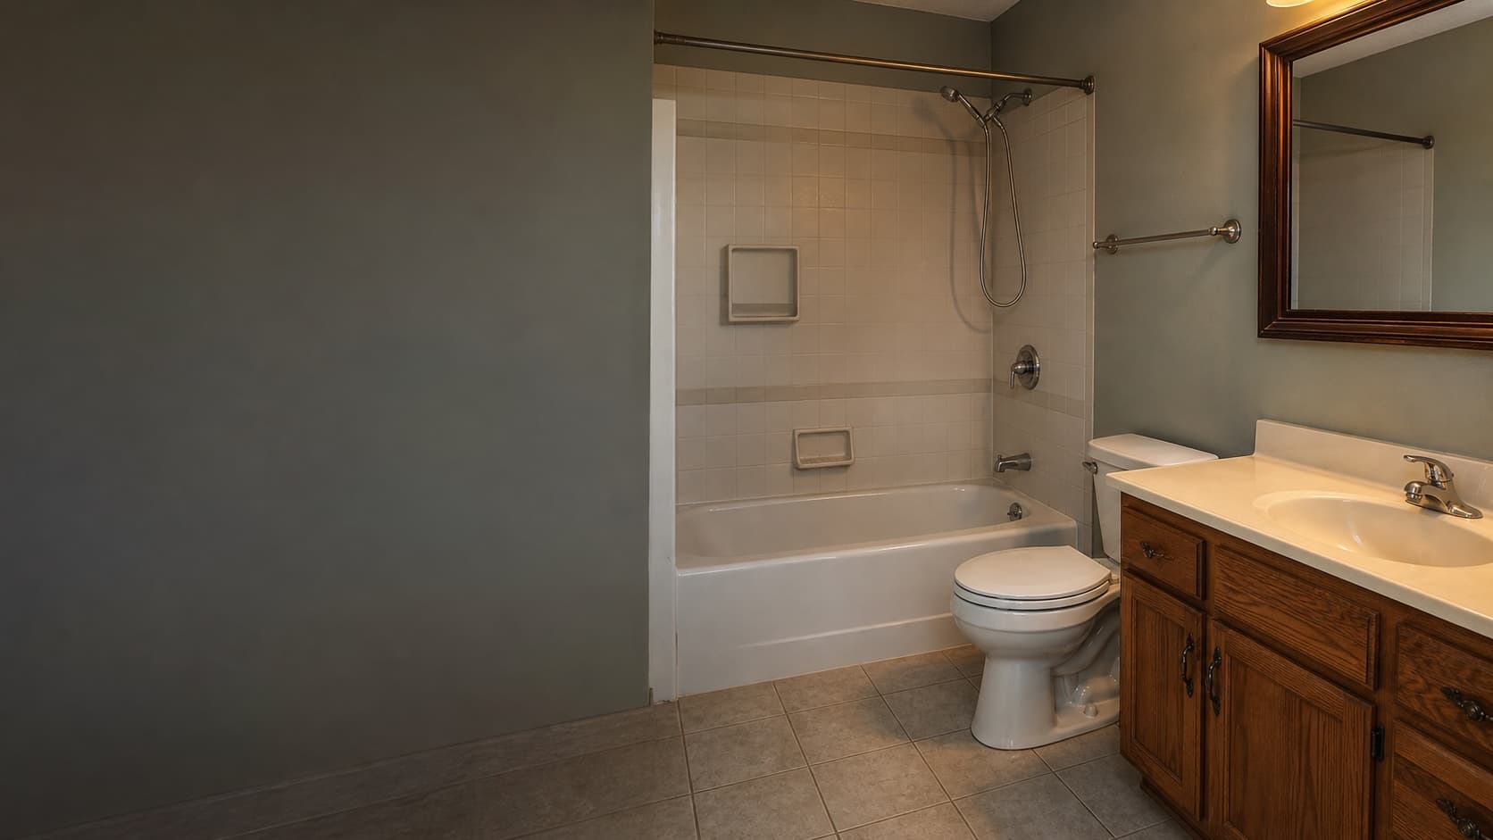
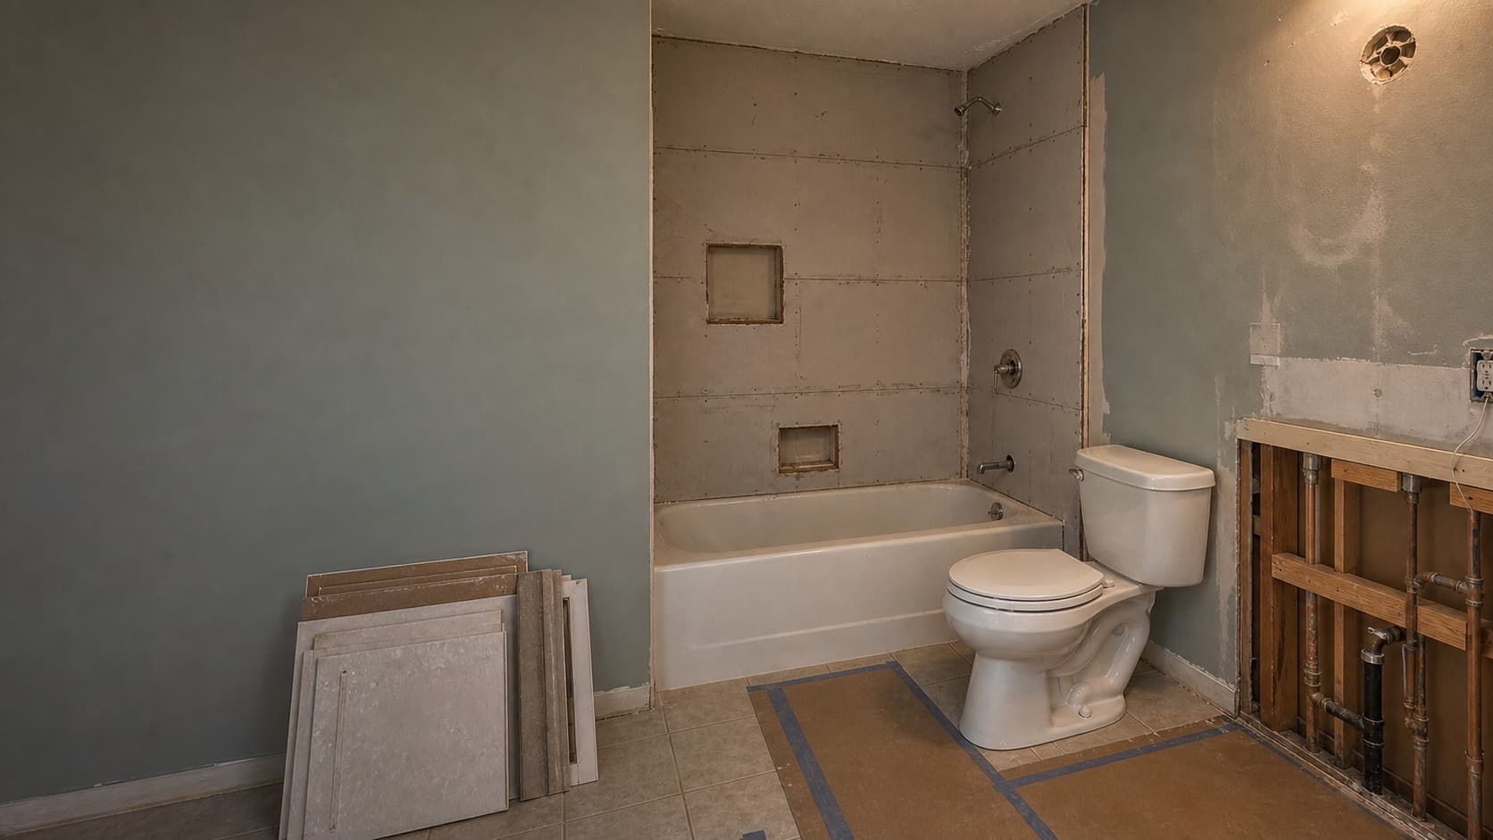
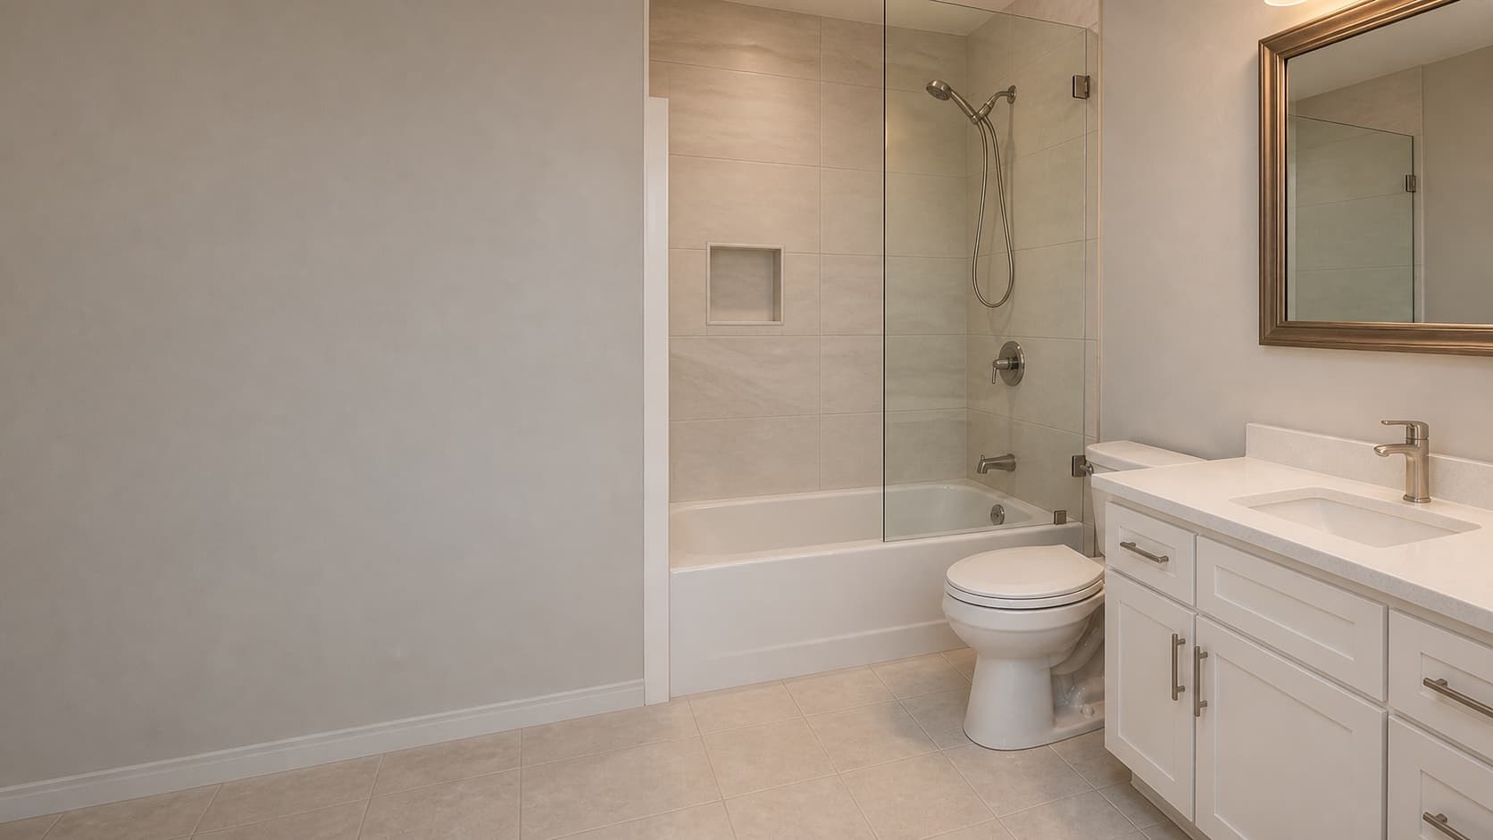
Bathroom Renovation Stages
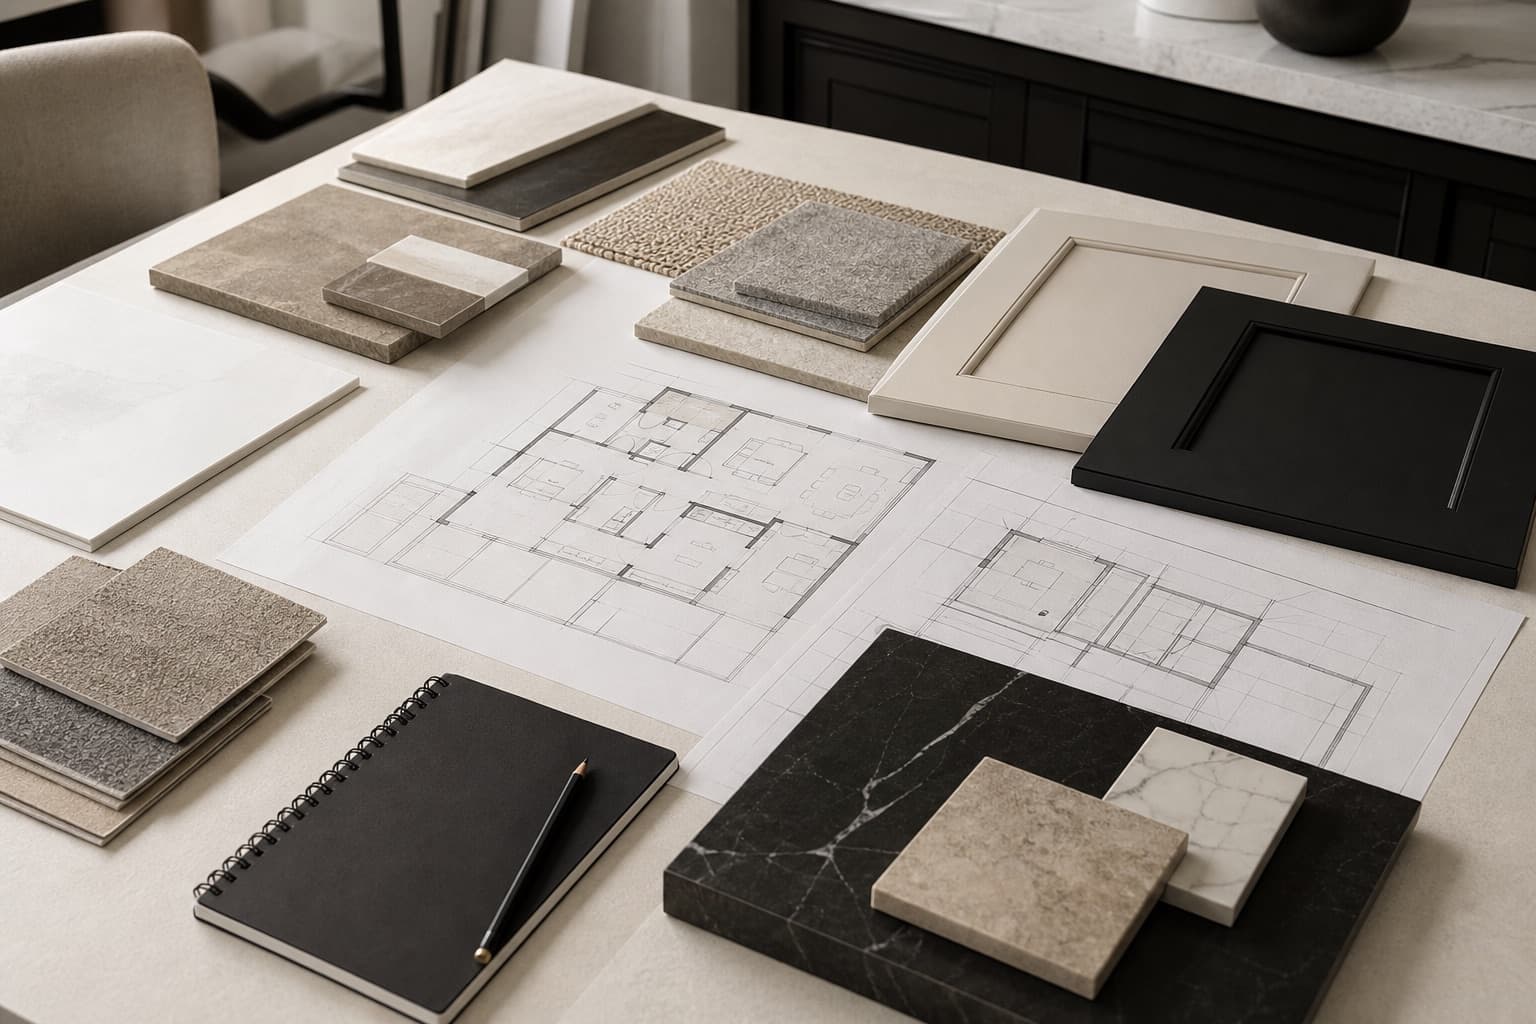
Planning and selections
Floor plans, finish samples, and scope assumptions are reviewed before pricing is treated as final.
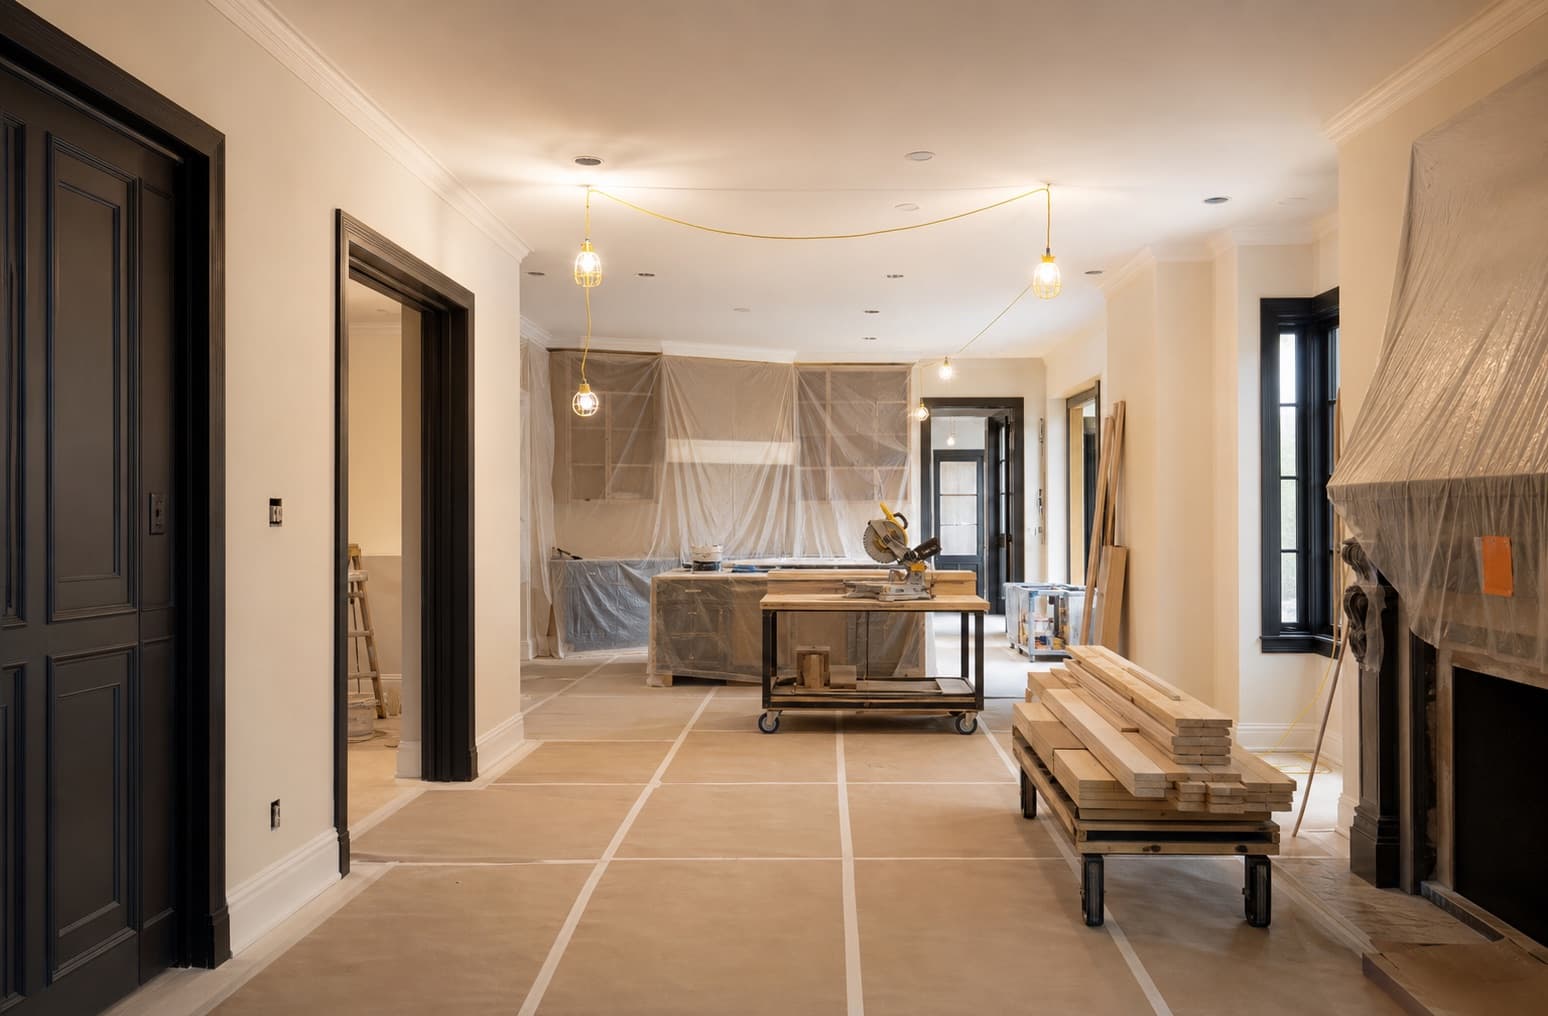
Site protection
Work areas, access paths, materials, dust control, and staging are planned before active renovation begins.

Finish details
Tile lines, fixtures, trim transitions, lighting, and final walkthrough details are part of the quality conversation.
Project type
Bathroom renovation
Challenge
Bathroom failures often come from hidden plumbing, weak ventilation, or poor waterproofing.
Planning approach
The planning flow captures waterproofing, ventilation, plumbing, tile, and fixture choices before the written estimate.
Scope items to confirm
- Waterproofing assumptions
- Tile and fixture selections
- Ventilation review
- Plumbing scope
- Subfloor and access notes