Planning a renovation in Newmarket? Start with local scope review, cost-factor planning, and a written estimate framework before work begins.
Before / During / After
Basement Renovation Stages
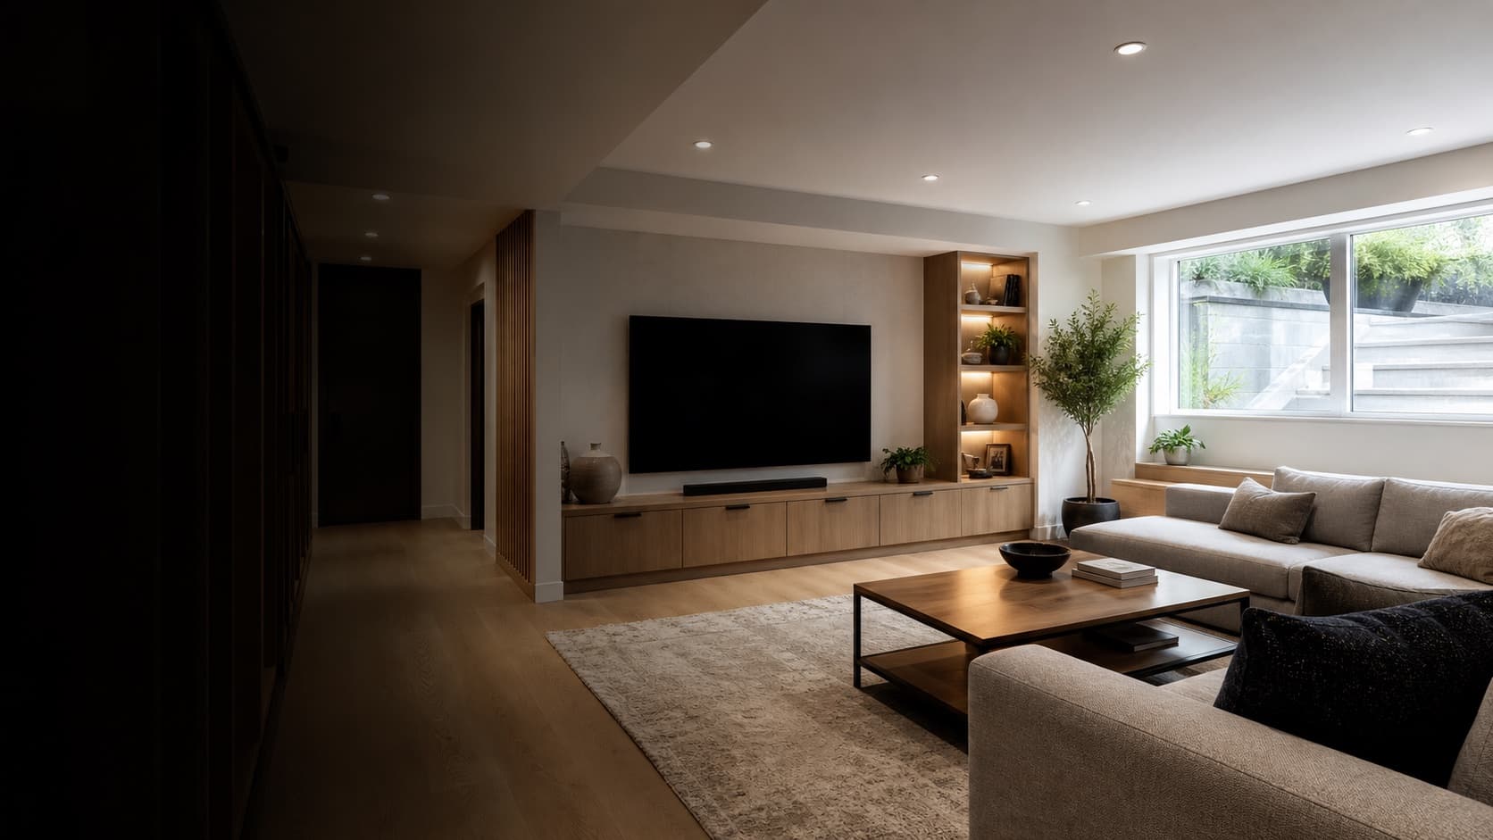
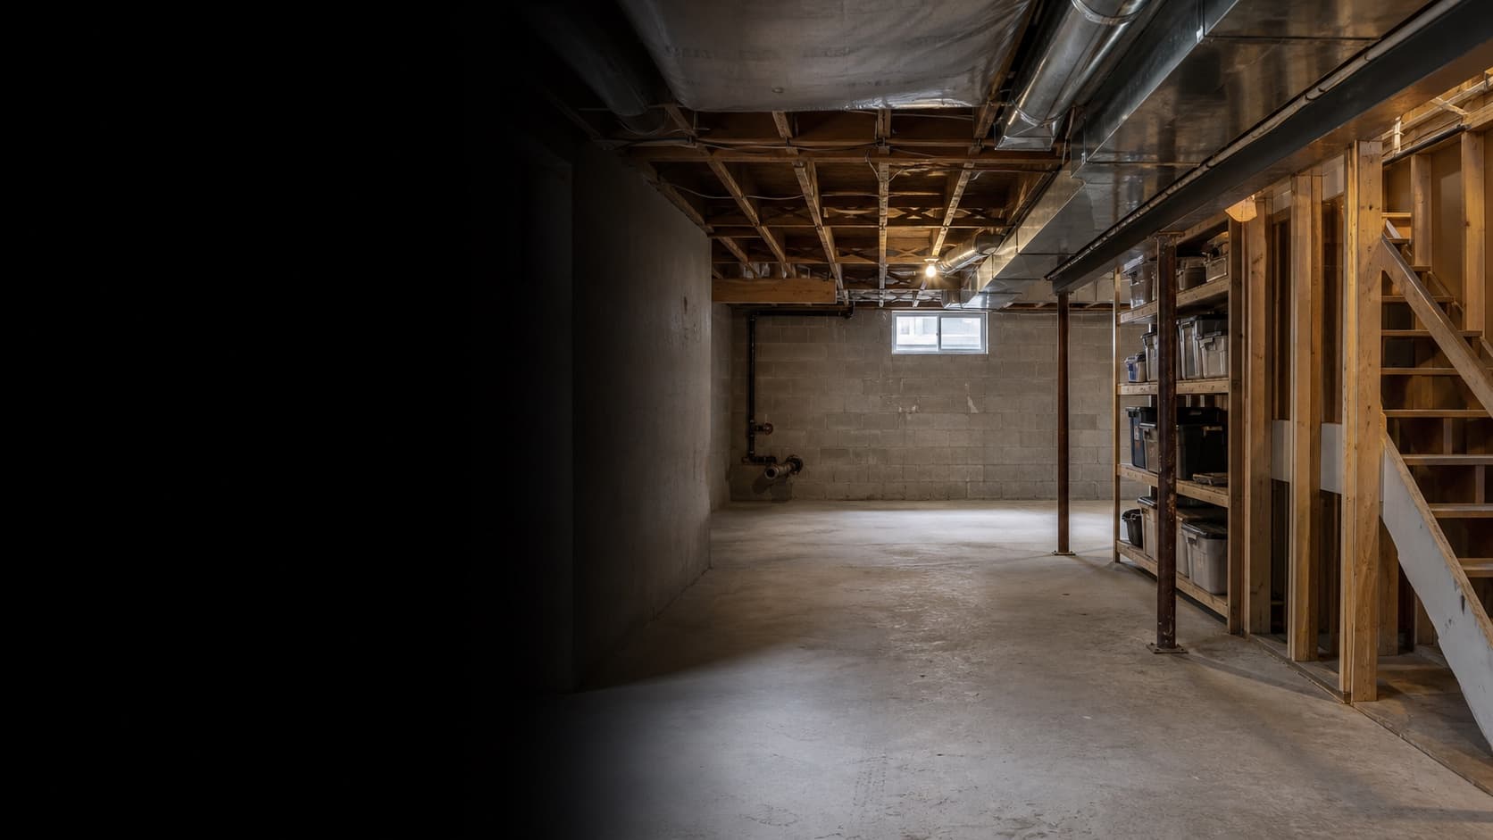
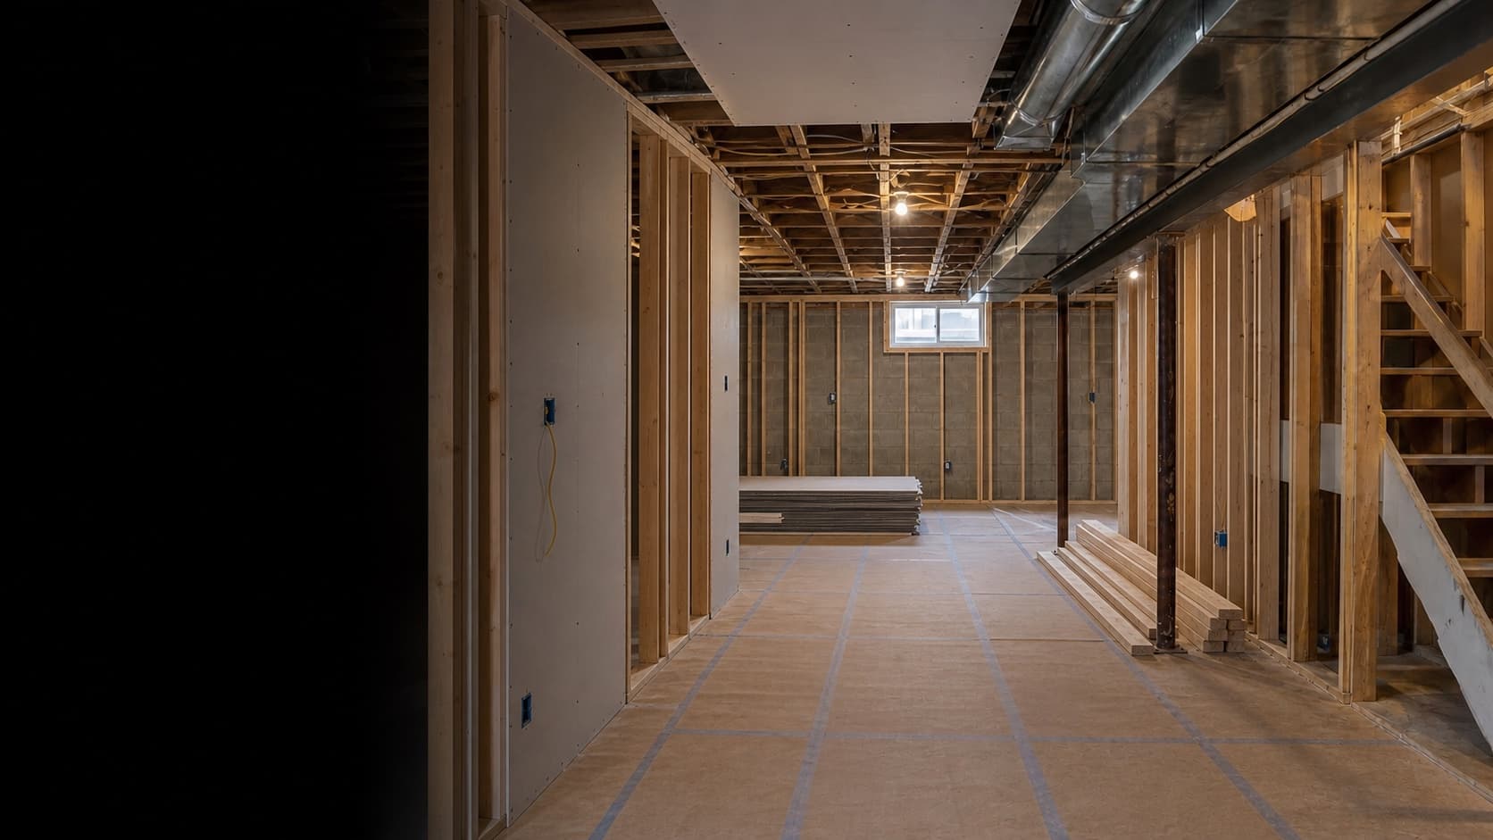
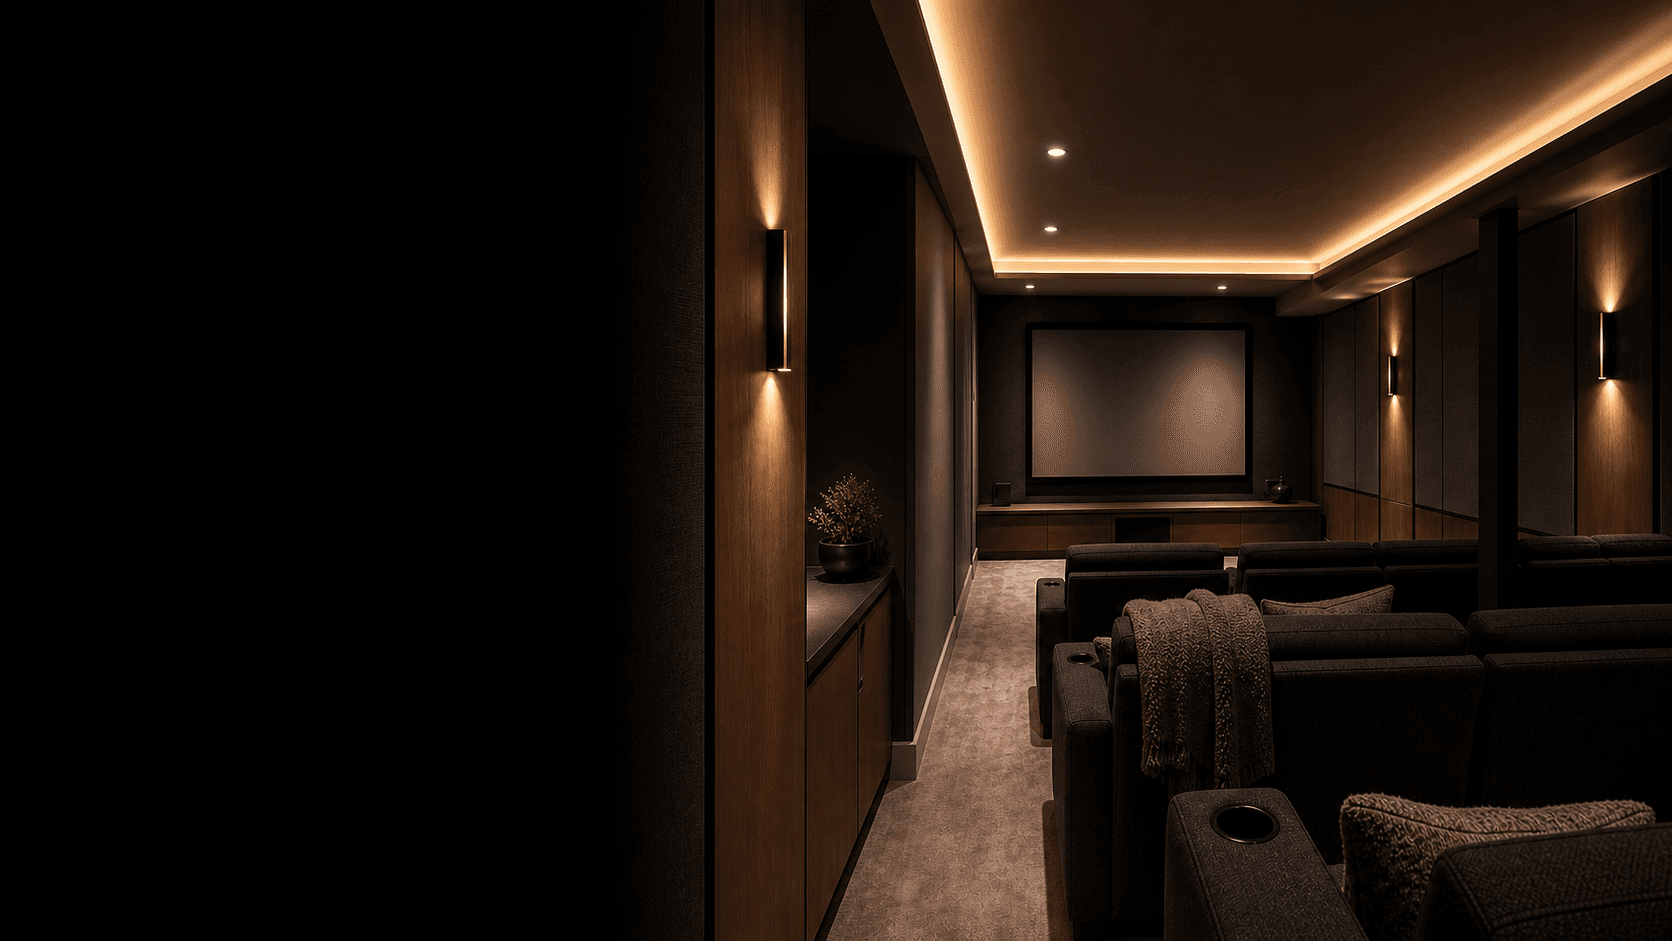
Move through before, during, and after visuals for common Newmarket renovation planning. Use the sequence to discuss scope, site conditions, and finish direction.
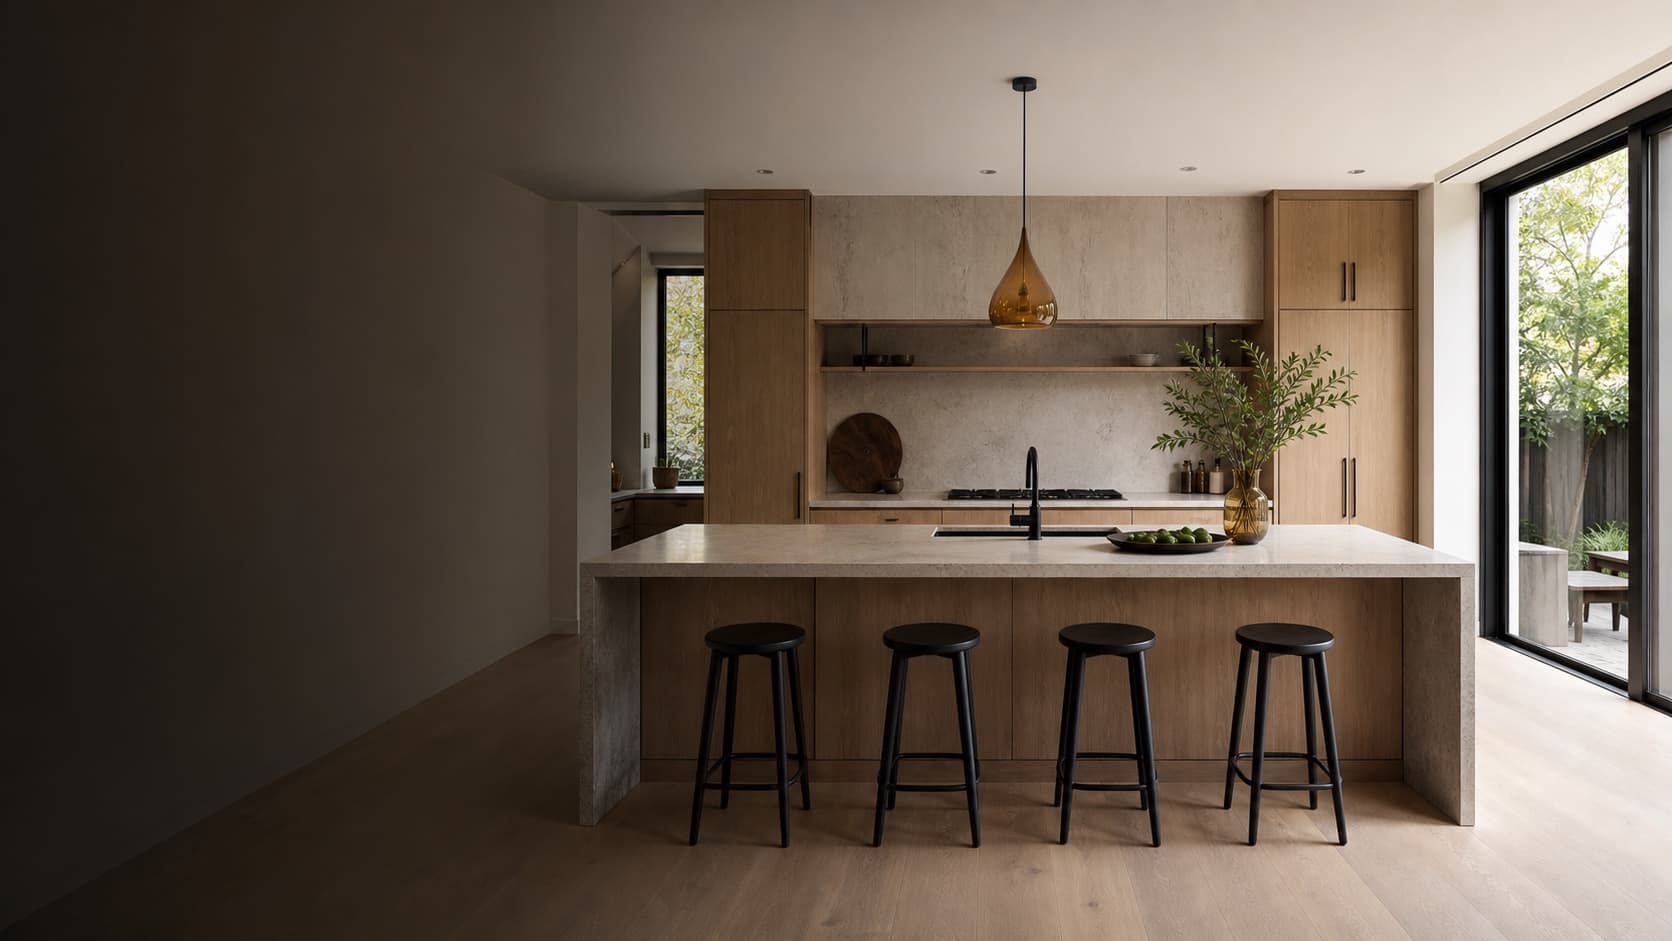
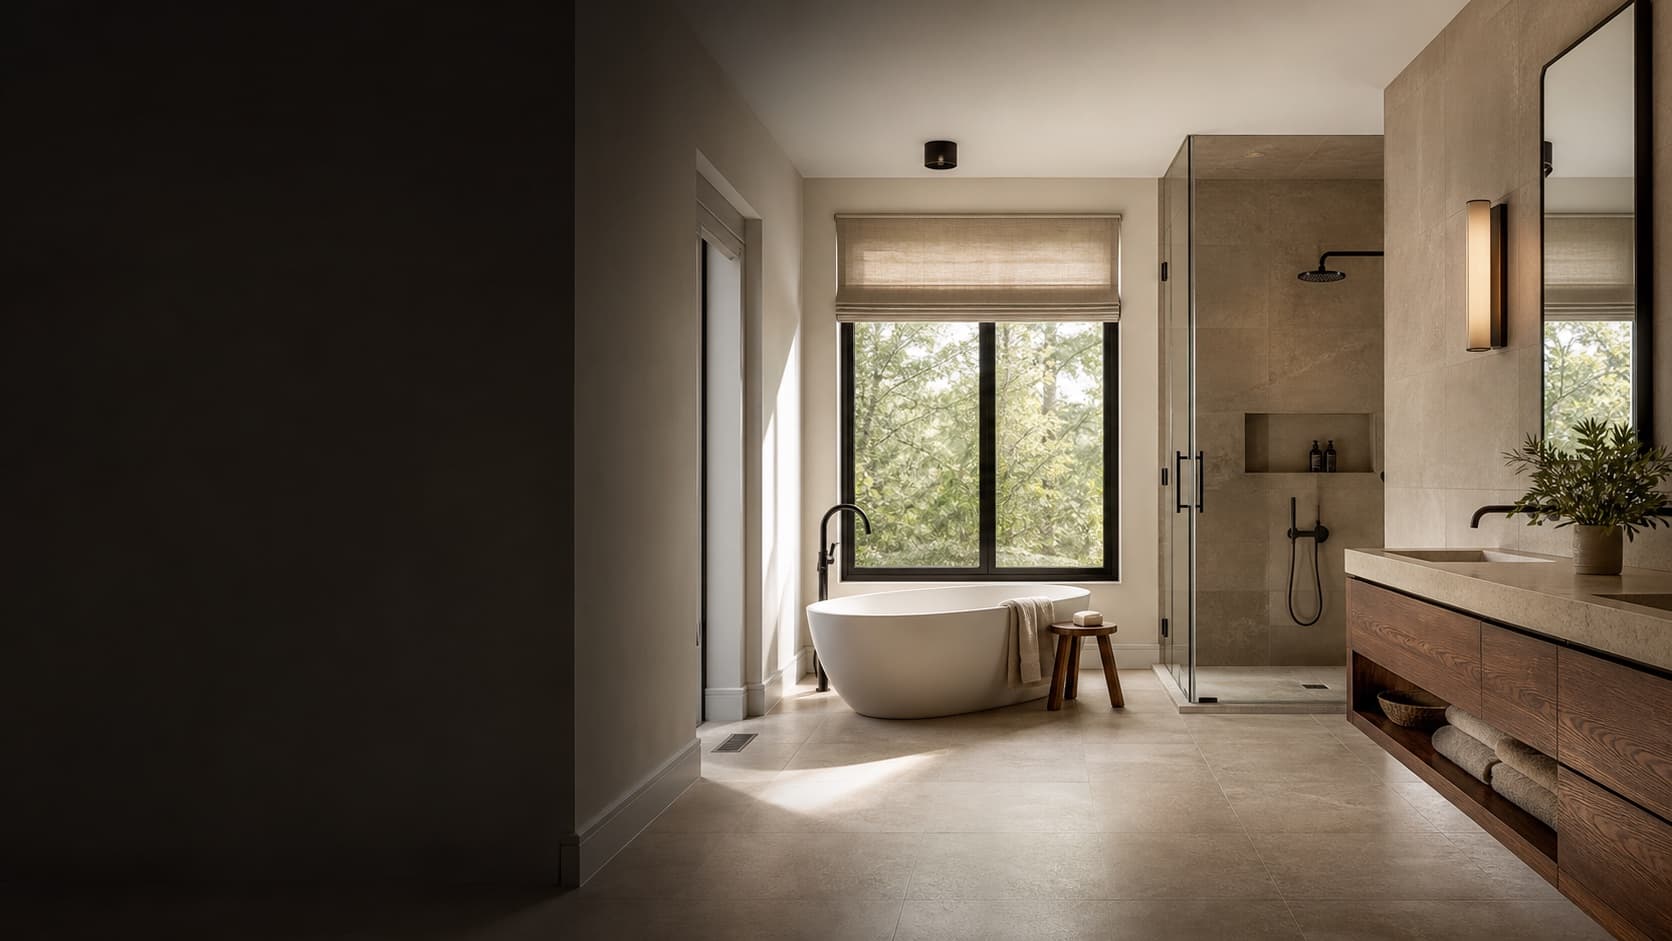
Basement Renovation Stages. Warm premium home theater basement renovation stage image. Use the range control to compare the before, during, and after planning views.
During
Basement Renovation Stages
50%
BeforeDuringAfter
Local renovation context
Newmarket renovation projects often involve family homes, basement finishing, kitchens, bathrooms, and practical sequencing for active households. The right plan should account for property type, access, timing, finish choices, permit or approval needs, and budget priorities early.
Common project types in Newmarket
Basement renovation
Review scope, access, finish expectations, trade work, and scheduling needs before requesting a written estimate.
Kitchen updates
Review scope, access, finish expectations, trade work, and scheduling needs before requesting a written estimate.
Bathroom renovation
Review scope, access, finish expectations, trade work, and scheduling needs before requesting a written estimate.
Full-home planning
Review scope, access, finish expectations, trade work, and scheduling needs before requesting a written estimate.
Yes. Submit the form with your project type, location, rough timeline, budget range, and scope details so the Newmarket project can be reviewed.
What project types are common in Newmarket?
Basement renovation, Kitchen updates, Bathroom renovation, Full-home planning are common planning categories in this service area. Exact scope and scheduling depend on the property, access, selections, and permit needs.
Can I send photos before the estimate?
Yes. Add photo notes in the estimate form and we will request any useful current-space photos, drawings, or inspiration images during follow-up.
Do you work across Toronto and the GTA?
The launch service area covers Toronto and core GTA cities. Selected surrounding communities are reviewed by project type, distance, schedule, and postal code.
Do you help with permits?
Permit needs are reviewed during planning. Structural work, additions, legal basement suites, and some condo renovations may require extra review before pricing is final.
Project planning(review)
Renovation cost planning in Newmarket
Pick a project type, size, and finish level to see a planning range for Newmarket homes, built from the published Toronto and Southern Ontario cost guides.
1. Project type
2. Basement size
3. Finish level
Serving Newmarket — planning ranges follow the published GTA cost guides.
Planning range
CAD $33,000 – CAD $49,000+
Basement renovation · Bathroom rough-in, wet bar, or separate rooms · Mid-range finish. Before HST.
Guide low $23kGuide high $62k+
Where your selection sits inside the published basement renovation guide range.